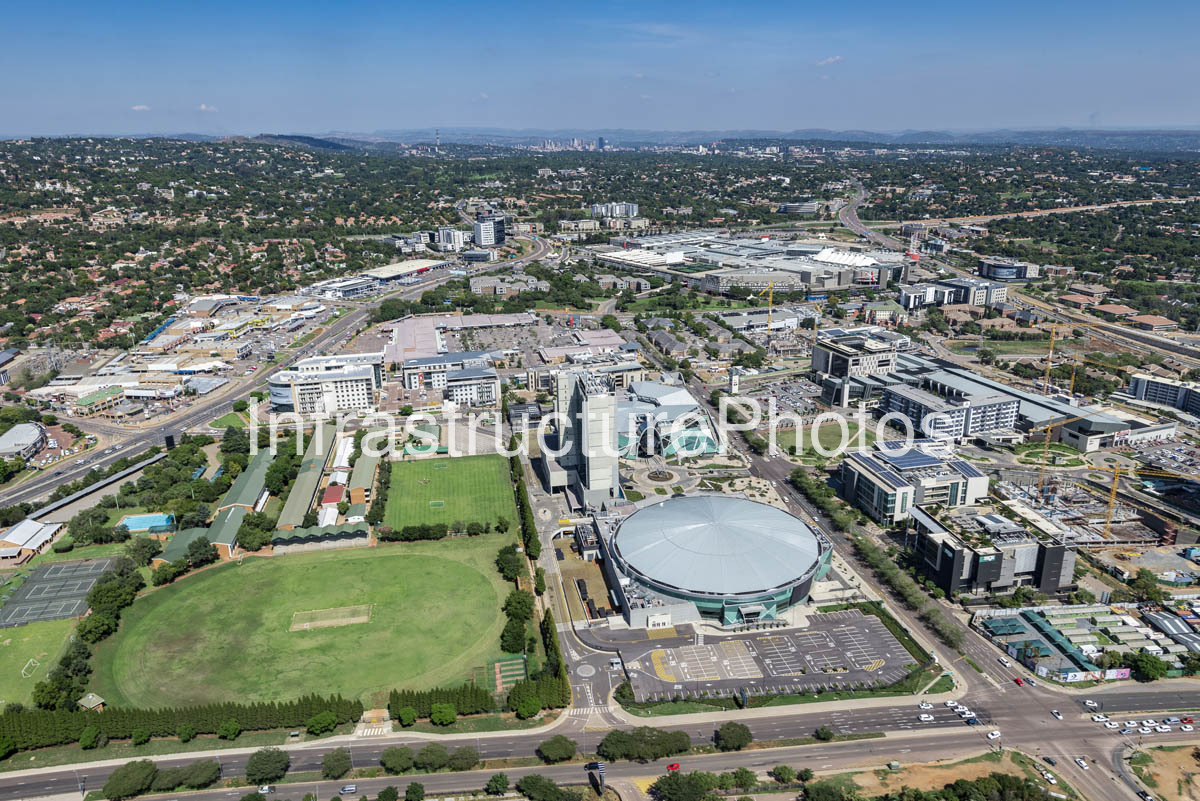
This expansive aerial photograph captures the Time Square entertainment complex at Menlyn Maine in Pretoria, Gauteng, with the distinctive Sun Arena occupying the foreground and the wider Menlyn commercial precinct extending across the middle ground. The image provides a remarkable overview of one of Pretoria’s most significant modern mixed-use developments, bringing together entertainment, hospitality, retail, commercial offices, residential development and extensive sporting facilities within a rapidly transforming urban node. Beyond the complex, the characteristic leafy suburbs of Pretoria stretch across the Highveld landscape towards the distant skyline.
At the centre of the photograph is the large circular-roofed Sun Arena, the principal entertainment venue within the Time Square complex. The arena forms part of a major development by Sun International that also includes Time Square Casino and The Maslow Time Square hotel. The casino opened to the public on 1 April 2017, followed by the arena later that year and the hotel in 2018. The overall Time Square development represented an investment of approximately R4 billion and formed a major component of the broader Menlyn Maine precinct.
The Sun Arena is particularly striking from above because of its large, circular roof and carefully engineered structural form. The venue was designed as a multipurpose entertainment and events arena capable of accommodating approximately 8,500 seated spectators, with configurations for concerts, theatre performances, conferences and banquets. Its roof incorporates a remarkable 96-metre column-free span, allowing the interior to remain unobstructed and providing flexibility for major performances and events. The structural solution was developed in steel, with approximately 1,800 tonnes of structural steel incorporated into the main arena. The project subsequently received major recognition from the Southern African Institute of Steel Construction, including awards for Best Commercial Building, Best Tubular Steel Building and Overall Winner.
The architectural design of the Time Square development was led by LYT Architecture, which was responsible for the concept for the complex and the architecture of the casino and arena. DSA Architects International was involved with back-of-house areas and services coordination. The project team also included Proman Project Management Services, MLC Quantity Surveyors, WSP for civil and structural engineering, CKR Consulting Engineers and WBHO Construction as main contractor. LYT identifies the Time Square Casino, Arena and Hotel Development as a major commercial, leisure and hospitality project in Menlyn Maine.
The casino building itself is identifiable by its extensive roof structure and distinctive contemporary forms adjacent to the arena. When it opened, Time Square was described as South Africa’s second-largest casino, with approximately 2,000 slot machines and 60 gaming tables. The casino occupies approximately 7,530 square metres across two levels and was conceived around a futuristic, time-themed interior with extensive digital technology and entertainment spaces. Its development introduced a major new hospitality and leisure destination to Pretoria East.
The broader complex visible in the photograph illustrates the scale of Menlyn Maine. The development was conceived as a large mixed-use “green city” incorporating commercial, residential, retail, hospitality and entertainment uses. Contemporary office buildings surround the Time Square complex, while retail and hospitality facilities occupy much of the central precinct. The resulting urban environment is significantly denser and more pedestrian-oriented than the traditional suburban development surrounding it, reflecting a shift towards mixed-use urban nodes in Pretoria.
The aerial perspective also reveals the close relationship between Time Square and Pretoria Country Club’s sporting landscape. Extensive green playing fields, tennis courts and cricket facilities occupy the foreground and left-hand portion of the photograph, providing a substantial open-space counterpoint to the increasingly dense commercial development around Menlyn Maine. This juxtaposition between large-scale entertainment infrastructure and established recreational landscapes is one of the defining visual characteristics of the area.
Major transport infrastructure is another important feature of the photograph. Roads and interchanges surround the precinct, providing connections between Menlyn, Garsfontein Road, Atterbury Road, the N1 and Pretoria’s eastern suburbs. The dense road network reflects Menlyn’s role as a major commercial and transport node within Tshwane. The development’s location was one of its principal advantages, allowing the entertainment complex to draw visitors from across Pretoria and the wider Gauteng region.
The surrounding residential landscape demonstrates the distinctive character of Pretoria. Beyond the commercial core, extensive low-rise neighbourhoods are embedded within a dense canopy of mature trees. The Highveld’s relatively flat terrain allows the city to extend broadly across the horizon, with pockets of taller commercial development concentrated around major business centres. The distant skyline visible in the photograph illustrates this dispersed metropolitan pattern, with Menlyn forming one of the major concentrations of contemporary development.
The Time Square development also represents an important moment in Pretoria’s architectural evolution. Rather than functioning as a standalone casino, the project was integrated into a larger mixed-use urban concept. Its architecture combines large-scale entertainment structures with office buildings, hotels, restaurants and public spaces. The result is a precinct designed to remain active beyond conventional business hours, strengthening Menlyn’s position as a destination for both business and leisure.
Location: Menlyn Maine, Pretoria, Gauteng, South Africa. Time Square is situated at 209 Aramist Avenue within the Menlyn Maine precinct.
Architect: LYT Architecture was the architect responsible for the concept for the complex and the front-of-house architecture of the casino and arena. DSA Architects International was responsible for back-of-house architecture and services coordination.
31.45 Mb
Reviews
There are no reviews yet.