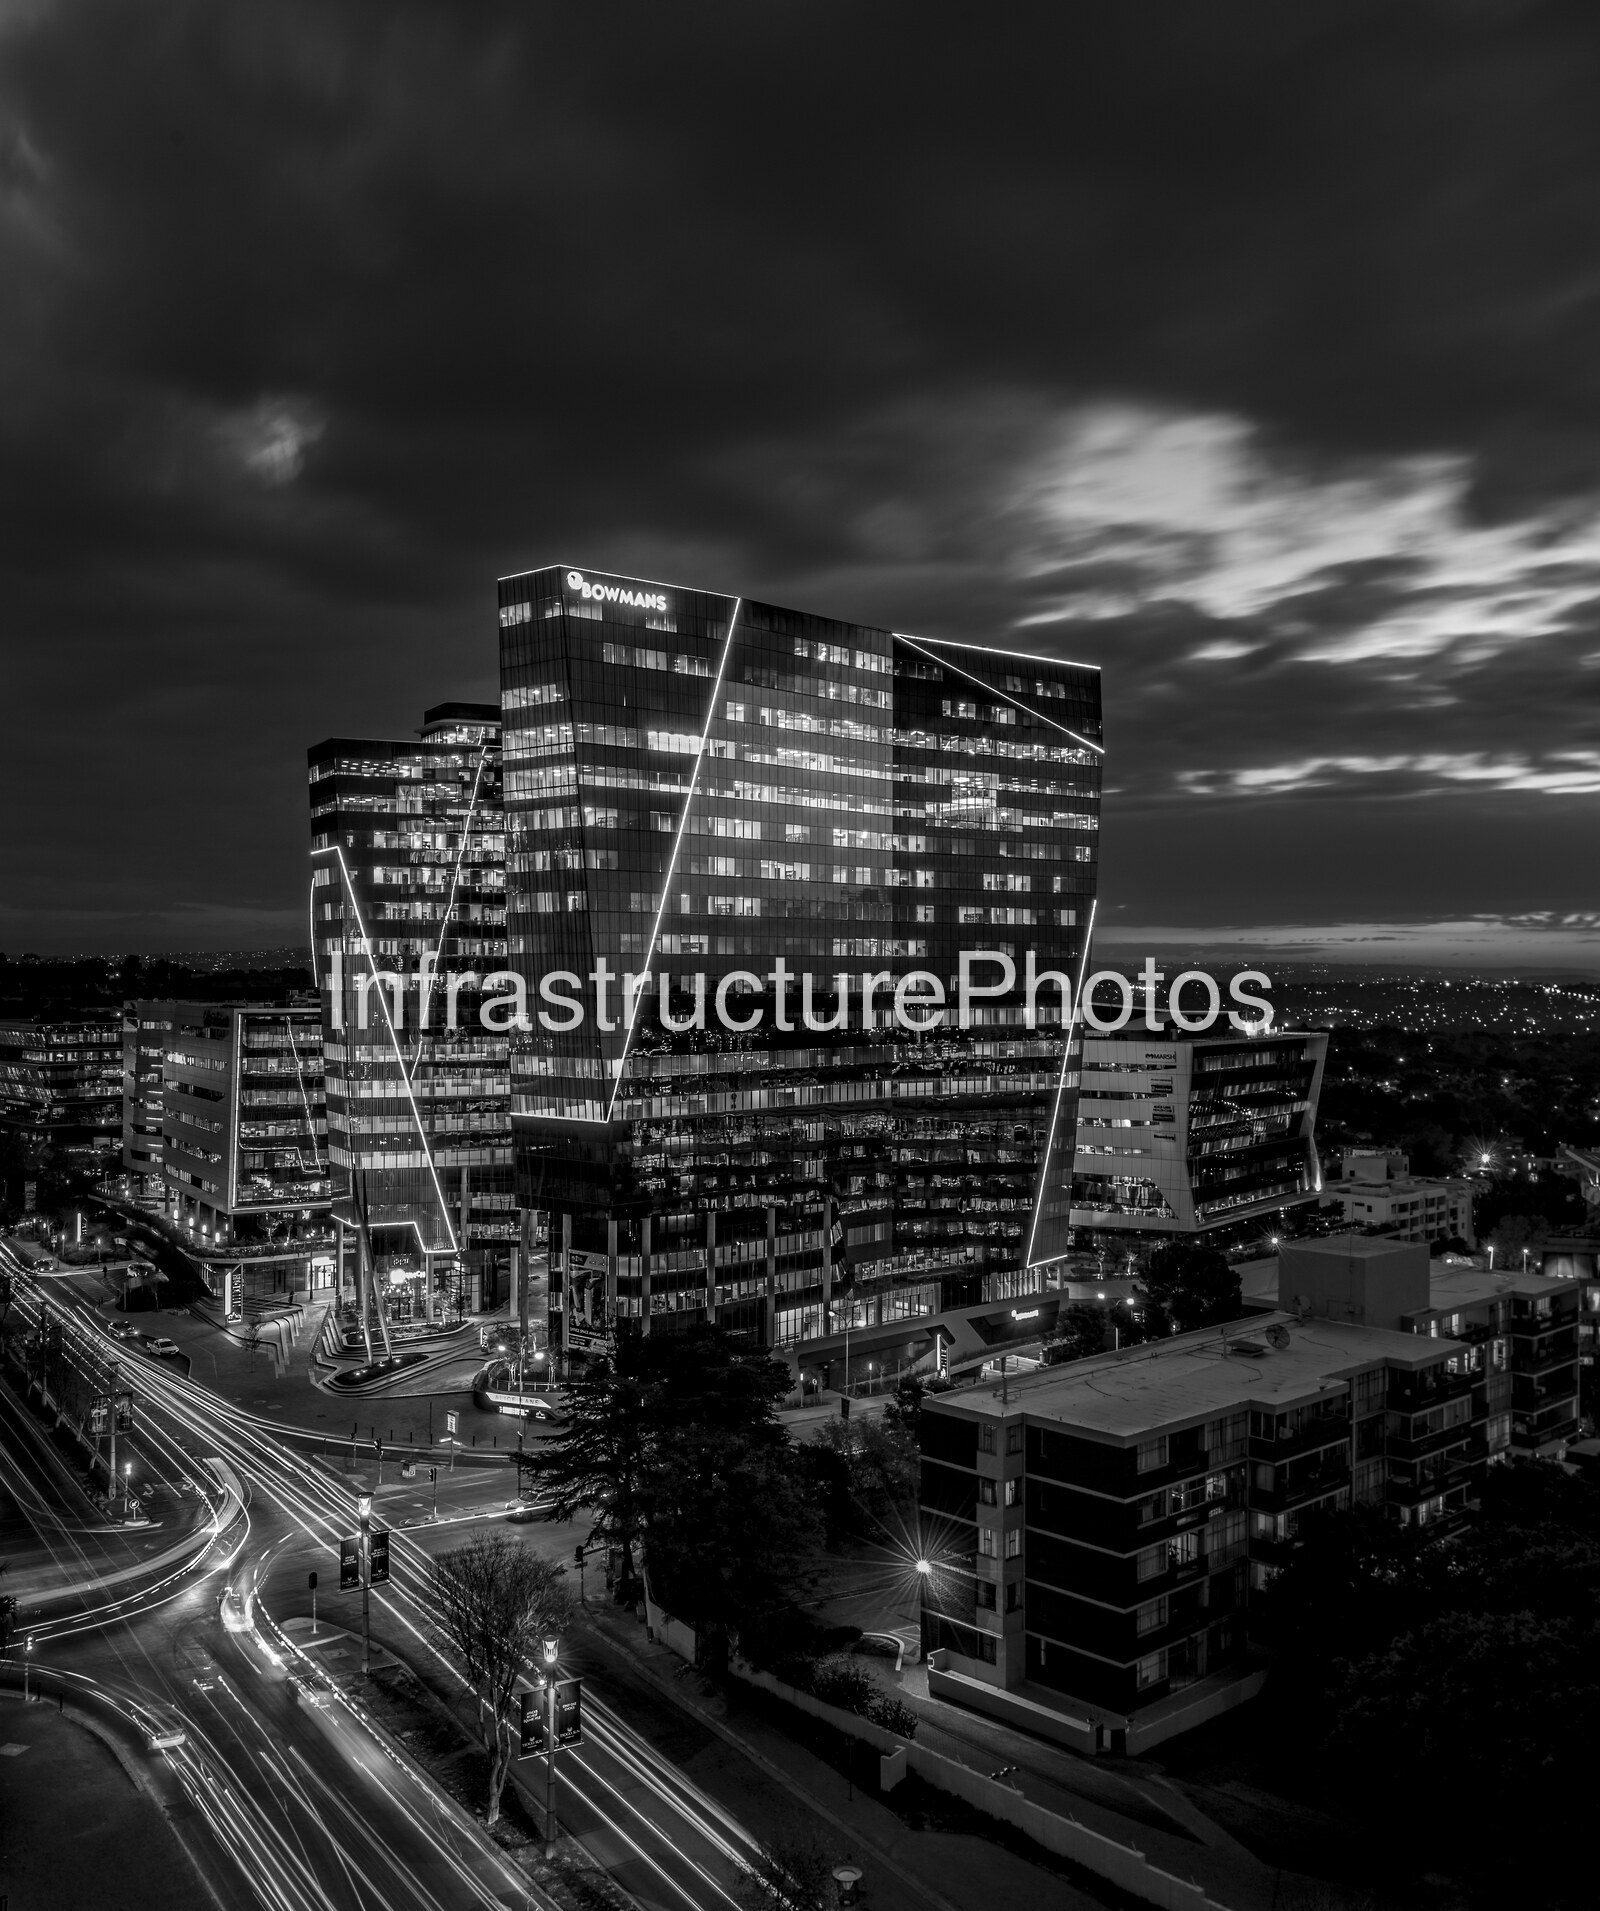
11 Alice Lane is a prominent premium-grade commercial office development in the heart of Sandton, Johannesburg, forming part of the landmark Alice Lane precinct in Sandhurst. Located at the intersection of Alice Lane and Fifth Street, close to Fredman Drive, the development occupies a highly strategic position within one of Johannesburg’s most important commercial districts. The precinct is characterised by contemporary office architecture, landscaped public spaces and a pedestrian-friendly urban environment, contributing significantly to the evolving Sandton skyline.
The Alice Lane development was delivered as a three-phase mixed-use commercial project by property developer Abland. The completed precinct comprises three substantial office buildings connected by a central landscaped piazza and public open space. The development represents an investment of approximately R2 billion and has established itself as a distinctive corporate address within Sandton. The three buildings were designed as premium office environments with strong emphasis on sustainability, natural light, energy efficiency and accessibility. Green Star SA certifications were achieved for the individual phases, reflecting the project’s focus on environmentally responsible commercial development.
The address 11 Alice Lane incorporates the three phases of the Alice Lane development. Building 2, also known as Alice Lane Phase 2, provides approximately 16,023 square metres of gross floor area, comprising six office levels and seven parking levels. Building 3, the final phase, provides approximately 30,323 square metres of usable office area over 18 office levels, supported by seven levels of parking. The development was designed to maximise natural daylight and provide occupants with views across the surrounding Sandton environment. Energy-efficient lighting and air-conditioning systems form part of the sustainable building design.
The third and final phase of the development was completed in 2017 and became the Johannesburg home of leading South African law firm Bowmans. Bowmans officially opened its new offices at 11 Alice Lane in April 2017, occupying Building 3 within the precinct. The building is accessed from Alice Lane, Fifth Street and Fredman Drive, with reception located at the piazza level.
The precinct has become an important part of Sandton’s corporate landscape, accommodating major businesses and professional organisations. Its location provides convenient access to the Sandton Gautrain Station, Sandton City, Nelson Mandela Square, hotels, restaurants and surrounding commercial developments. This connectivity makes 11 Alice Lane particularly significant as an example of transit-accessible, high-density commercial development within Johannesburg’s premier business district.
Architecturally, 11 Alice Lane represents the contemporary evolution of Sandton’s office architecture. The development combines large glazed façades with carefully articulated building forms, landscaped pedestrian areas and a central piazza. The relationship between the buildings and the public realm is an important feature of the project, creating a more integrated urban environment than the traditional isolated office tower model. The generous glazing also allows substantial natural light into the office interiors while providing extensive views over Sandton.
The development replaced and substantially expanded the original property at 11 Alice Lane. Before redevelopment, the site contained a two-storey financial services building measuring approximately 11,500 square metres. Following the redevelopment, the total bulk increased to approximately 70,000 square metres, supported by seven levels of basement parking capable of accommodating approximately 3,200 vehicles. The transformation illustrates the rapid intensification of Sandton and the increasing demand for high-quality commercial office accommodation in the precinct.
Today, 11 Alice Lane remains an identifiable component of the Sandton skyline and a notable example of modern Johannesburg commercial architecture. Its combination of high-density office accommodation, extensive basement parking, landscaped public areas, sustainable design principles and proximity to major transport and retail facilities makes it an important reference point for documenting the architectural and urban development of Sandton.
Professional high-resolution infrastructure photograph available for commercial licensing. This image is suitable for editorial, architectural, construction, infrastructure, commercial, city planning, property development, urban documentation, marketing, publishing and corporate use. The downloadable file provides a high-quality version for professional applications. Buyers can use this licensed image in accordance with the store licence terms after purchase.
Original upload size: 9.96 MB
Reviews
There are no reviews yet.