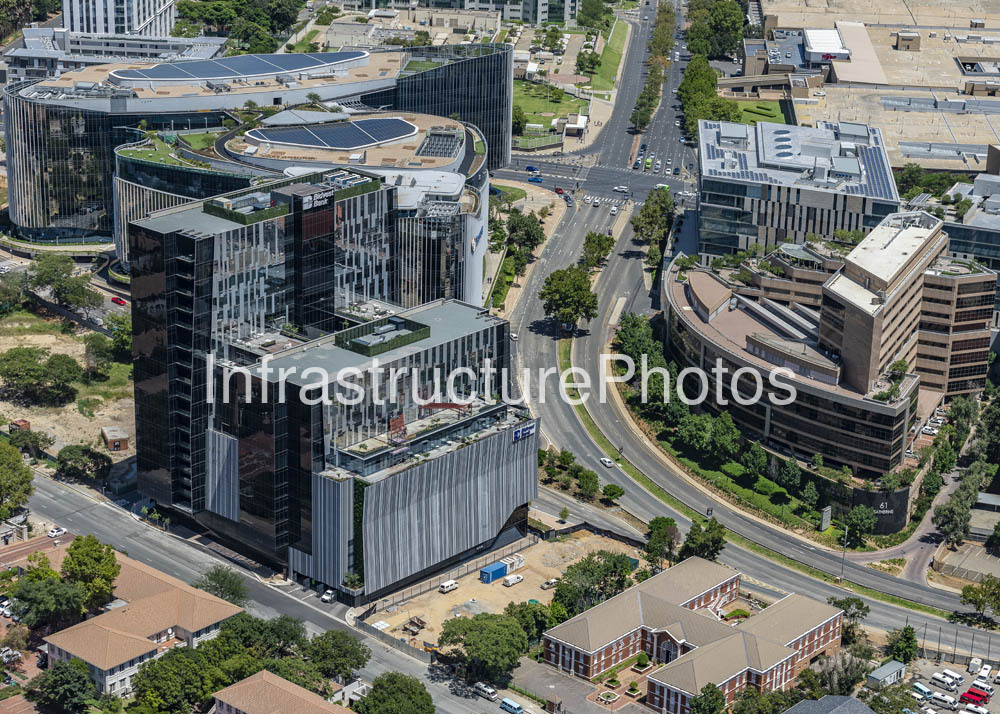
An aerial view of 1 Park Lane, a prominent 20-storey premium-grade commercial office development in the Katherine Street Mixed-Use Precinct in Sandton, Johannesburg. Developed by Alchemy Properties and designed by Paragon Architects, the building was completed in 2019 and forms part of the modern commercial district surrounding Sandton City and the Gautrain Station.
The development features a distinctive contemporary glass and aluminium façade, with extensive glazing, vertical fins and integrated landscaping that soften the building’s substantial mass. Its design incorporates a full-height glazed atrium, landscaped areas and large flexible office floorplates, while environmental measures include solar-responsive façades, daylight optimisation and energy monitoring.
The aerial perspective also captures the surrounding Katherine Street and Wierda Road West precinct, illustrating the dense commercial development and landscaped urban environment characteristic of Sandton’s expanding business district.
34 MB
Reviews
There are no reviews yet.