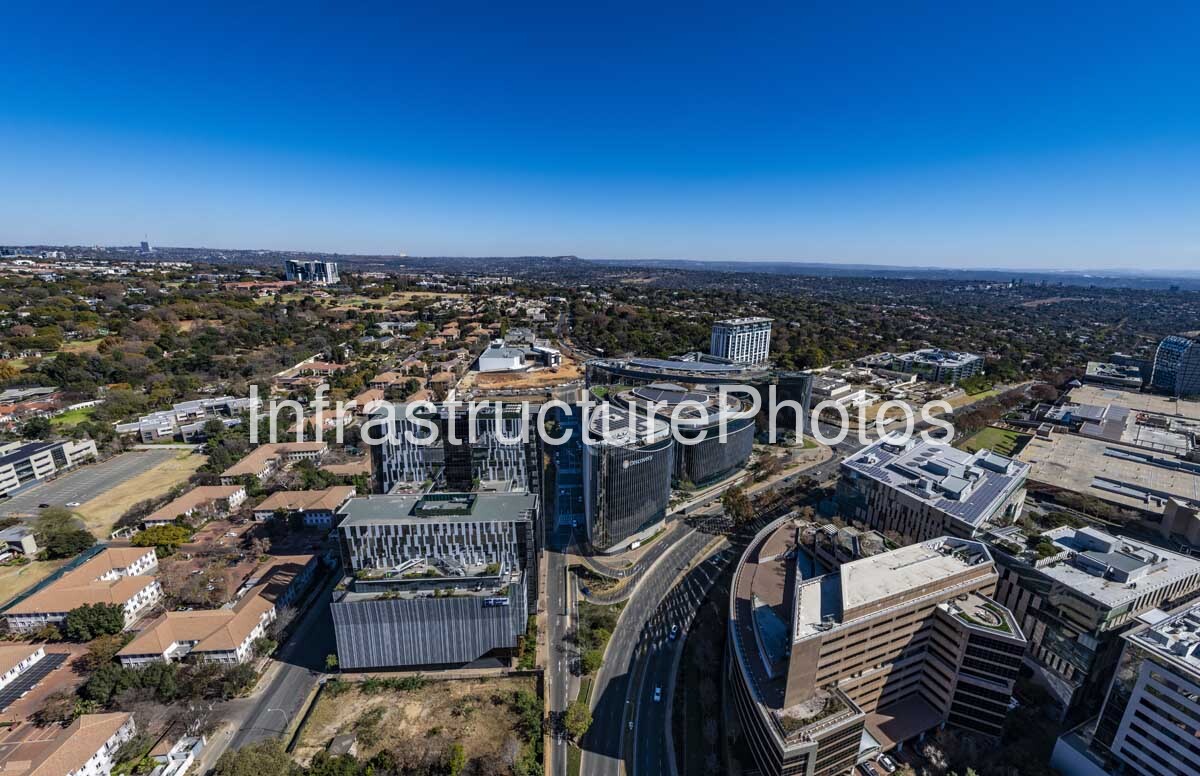
This aerial photograph captures 1 Park Lane, also known as Katherine Towers, a prominent 20-storey commercial office development in Sandton, Johannesburg. Located within the Katherine Street Mixed-Use Precinct in Wierda Valley, the building forms part of the rapidly evolving commercial landscape surrounding the Sandton CBD. The photograph shows 1 Park Lane in the foreground alongside neighbouring developments including the Discovery headquarters, while the extensive residential and commercial districts of northern Johannesburg stretch towards the horizon.
1 Park Lane was developed by Alchemy Properties and designed by Paragon Architects, with Paragon Interface responsible for the interior architecture. The building was completed in 2019 and provides approximately 23,000 m² of gross lettable area, comprising 11 levels of premium-grade office accommodation together with a substantial parking structure. The development was conceived as a high-quality corporate workplace and became the headquarters of Bidvest Bank, while also accommodating other financial and professional-services businesses.
The architecture is distinctly contemporary, with the tower organised into three principal vertical components: a publicly accessible double-volume ground floor, a nine-level naturally ventilated parking podium and eleven levels of premium office space. The parking structure is integrated into the overall building rather than being treated as a separate conventional parking garage. Aluminium slats provide ventilation and create a textured façade, while the office levels above use unitised glazing and aluminium composite panels to establish a strong vertical expression. The east and west façades incorporate solar-responsive design measures intended to reduce heat gain and improve energy efficiency.
A notable feature of 1 Park Lane is its emphasis on integrating landscape into the architecture. Paragon Architects introduced planting and landscaped elements to soften what could otherwise have been a large, hard-edged commercial structure. The double-volume entrance incorporates landscaped forecourt areas, while the building’s internal lobby continues the relationship between architecture and vegetation through planted walls, planters and large trees. These elements contribute to a more welcoming pedestrian environment and distinguish the building from the predominantly glass-and-steel towers characteristic of Sandton’s commercial skyline.
The building also incorporates sustainability measures and achieved a 4-Star Green Star rating. Natural ventilation is used within the parking levels, reducing the need for energy-intensive mechanical ventilation. The façade design combines glazing and aluminium composite panels to control solar exposure, while the building’s environmental strategies include daylight optimisation and energy monitoring. These features reflect the increasing emphasis on environmentally responsive commercial architecture in Sandton.
Location: 1 Park Lane, Wierda Valley, Sandton, Johannesburg, Gauteng, South Africa. The building is situated between Katherine Street and Wierda Road West and is within walking distance of Sandton City and the Sandton Gautrain Station.
Architect: Paragon Architects, with interior architecture by Paragon Interface.
Completed: 2019.
Architectural Style: Contemporary commercial architecture with a high-performance glazed façade, aluminium composite panels, integrated landscaping and a vertically articulated office-and-parking composition.
Building Use: Premium-grade corporate offices accommodating financial, investment and professional-services businesses, with integrated parking and shared commercial facilities.
35.88 MB
Reviews
There are no reviews yet.