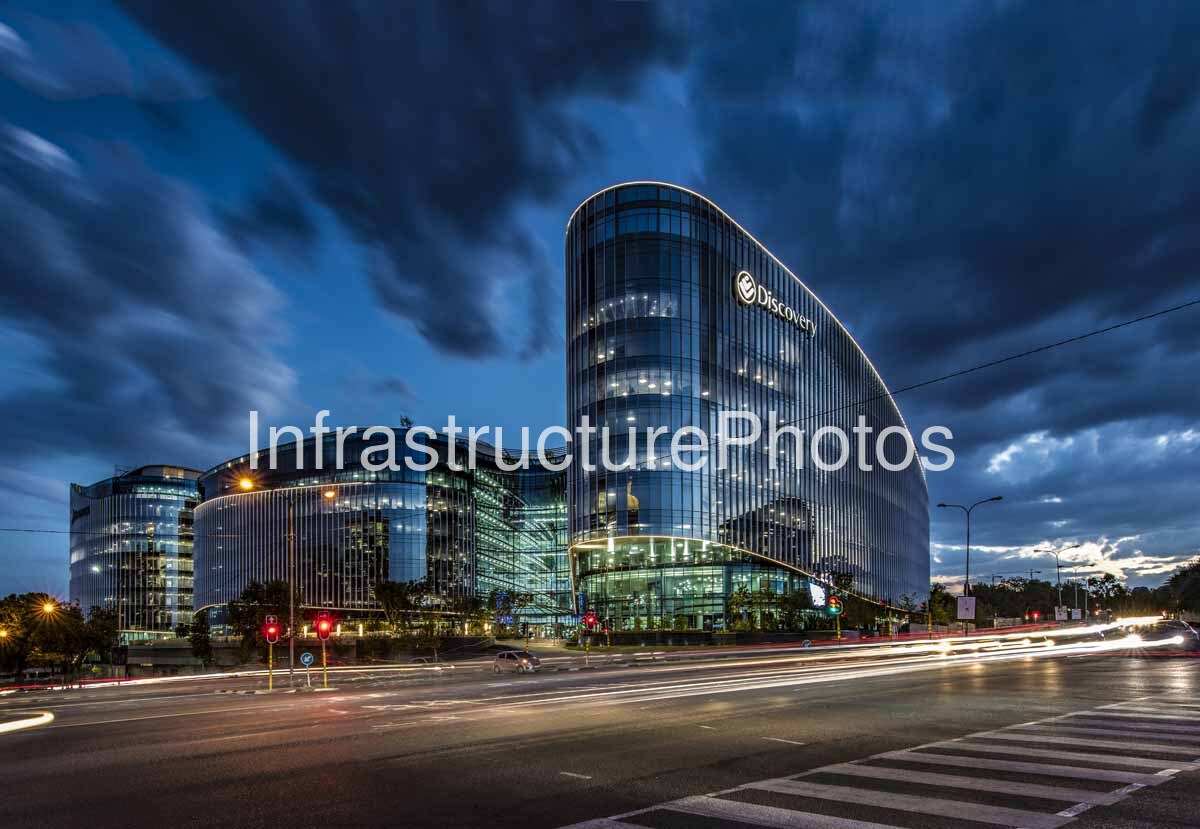
This dramatic evening photograph captures 1 Discovery Place, the global headquarters of Discovery Limited, at the intersection of Rivonia Road and Katherine Street in Sandhurst, Sandton, Johannesburg. The photograph presents the building in a particularly striking light, with its sweeping glass façade illuminated against a rapidly darkening sky and the movement of traffic recorded as bright trails across the foreground. The scale and sculptural quality of the headquarters are immediately apparent, while the surrounding roads and mature landscape establish its position within the wider Sandton Central business district.
Designed by Boogertman + Partners, 1 Discovery Place was conceived as a new headquarters that would embody Discovery’s brand, values and emphasis on wellbeing. Construction began in 2014 and the building was completed in 2017. Growthpoint Properties and Zenprop Property Holdings were the developers, with Boogertman + Partners responsible for the architecture. The project encompasses approximately 110,000m² according to the architectural practice, while the Green Building Council South Africa records a total certified area of 147,217m². The development was created to consolidate Discovery’s Johannesburg operations, which had previously been spread across several separate buildings.
The architecture is defined by its dramatic curved geometry and extensive glass curtain wall. The principal tower rises vertically from a rounded glazed base before sweeping outward in a long, elegant curve, producing the distinctive profile visible in this photograph. Closely spaced vertical fins run across the façade, giving the building depth and texture while controlling the appearance of the extensive glazing. At night, the illuminated office floors reveal the building’s internal organisation and give the façade an almost luminous quality.
Boogertman + Partners conceived the building from the inside out, with the internal environment forming the basis for the external architectural expression. Two large sunlit atria are connected by a multi-storey circulation concourse that acts as the social and movement hub of the headquarters. Lifts, escalators and bridges connect the different areas, encouraging movement and interaction between employees rather than creating isolated office environments. The design was intended to foster creativity, innovation, collaboration and connection, while also supporting Discovery’s future growth.
15.80 MB
Reviews
There are no reviews yet.