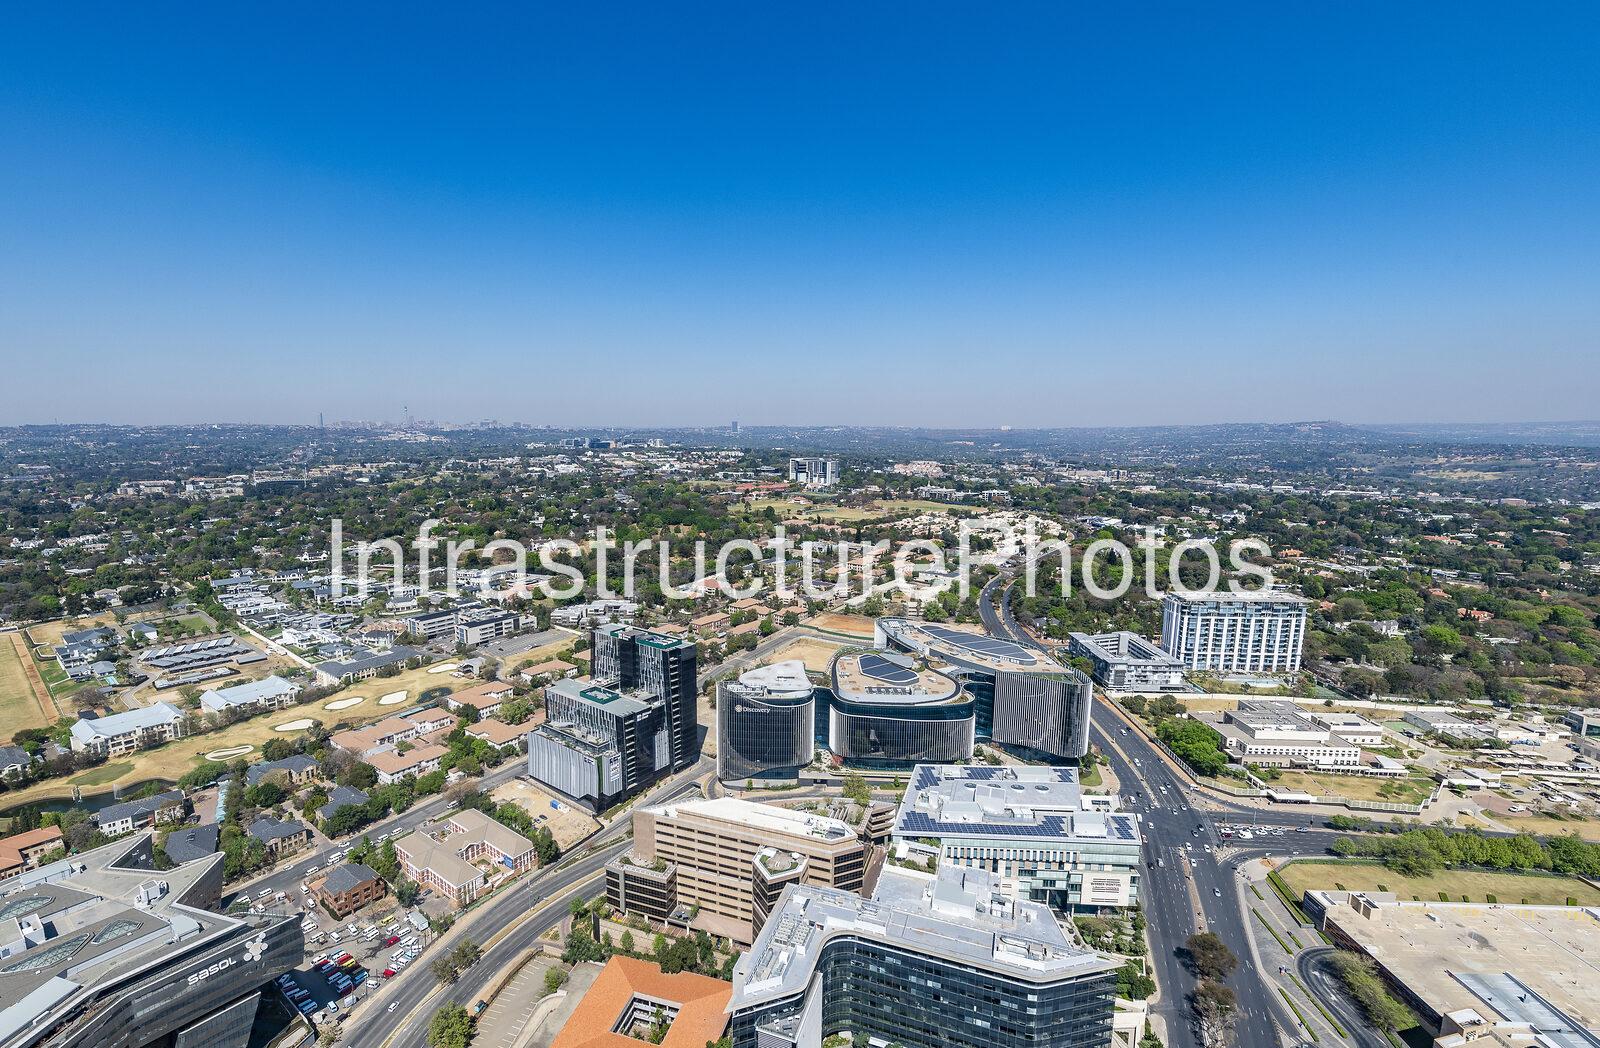
This striking helicopter aerial photograph captures the Sandton Central precinct in Johannesburg, providing a broad view across one of South Africa’s most important commercial and financial districts. The image prominently features 1 Discovery Place, the headquarters of Discovery Limited, together with Sasol Place, the corporate headquarters of Sasol, and the extensive commercial, residential and institutional development that surrounds these landmark buildings.
At the centre of the photograph is 1 Discovery Place, the distinctive headquarters of Discovery Limited. The development comprises three interconnected office towers arranged around landscaped public and communal spaces. Its curved, sculptural architecture is immediately recognisable from the air, with the buildings designed around flowing forms and extensive glazed façades. Discovery Place was designed by Boogertman + Partners Architects, with Paragon Interface responsible for the interior design. The 112,000-square-metre development was developed by a joint venture between Growthpoint Properties and Zenprop Property Holdings and officially became Discovery’s headquarters in 2018.
Discovery Place occupies a strategically important position at the corner of Rivonia Road and Katherine Street, within Sandton Central and close to the Sandton Gautrain Station and Sandton City. The headquarters was designed as a major high-performance workplace and incorporates extensive sustainability measures. The project achieved a 5-Star Green Star rating, while its scale made it one of the largest single-phase commercial office developments in Africa at the time of completion.
Immediately towards the lower-left portion of the photograph is Sasol Place, the headquarters of the international chemicals and energy company Sasol. Located at 50 Katherine Street, Sasol Place is another major architectural landmark within Sandton. Designed by Paragon Architects, the building was completed in 2016 and provides approximately 69,000 square metres of commercial office accommodation.
Sasol Place was conceived to consolidate Sasol’s Johannesburg operations into a single headquarters, replacing a number of dispersed offices around the city. Its distinctive glazed architecture incorporates large atria, landscaped areas and extensive environmental-design features. The building achieved a 5-Star Green Star rating and accommodates thousands of employees together with workplace amenities including restaurants, a gym, wellness facilities and communal spaces.
The aerial perspective demonstrates the close relationship between these two major corporate headquarters. Discovery Place and Sasol Place form part of a concentration of high-value commercial property around Sandton Central, where major South African and international companies have established headquarters and regional offices. The surrounding road network is clearly visible, including Katherine Street, Rivonia Road and Sandton Drive, while numerous office developments, residential complexes, schools, sporting facilities and landscaped properties extend towards the horizon.
Professional high-resolution infrastructure photograph available for commercial licensing. This image is suitable for editorial, architectural, construction, infrastructure, commercial, city planning, property development, urban documentation, marketing, publishing and corporate use. The downloadable file provides a high-quality version for professional applications. Buyers can use this licensed image in accordance with the store licence terms after purchase.
Original upload size: 29.69 MB
Reviews
There are no reviews yet.