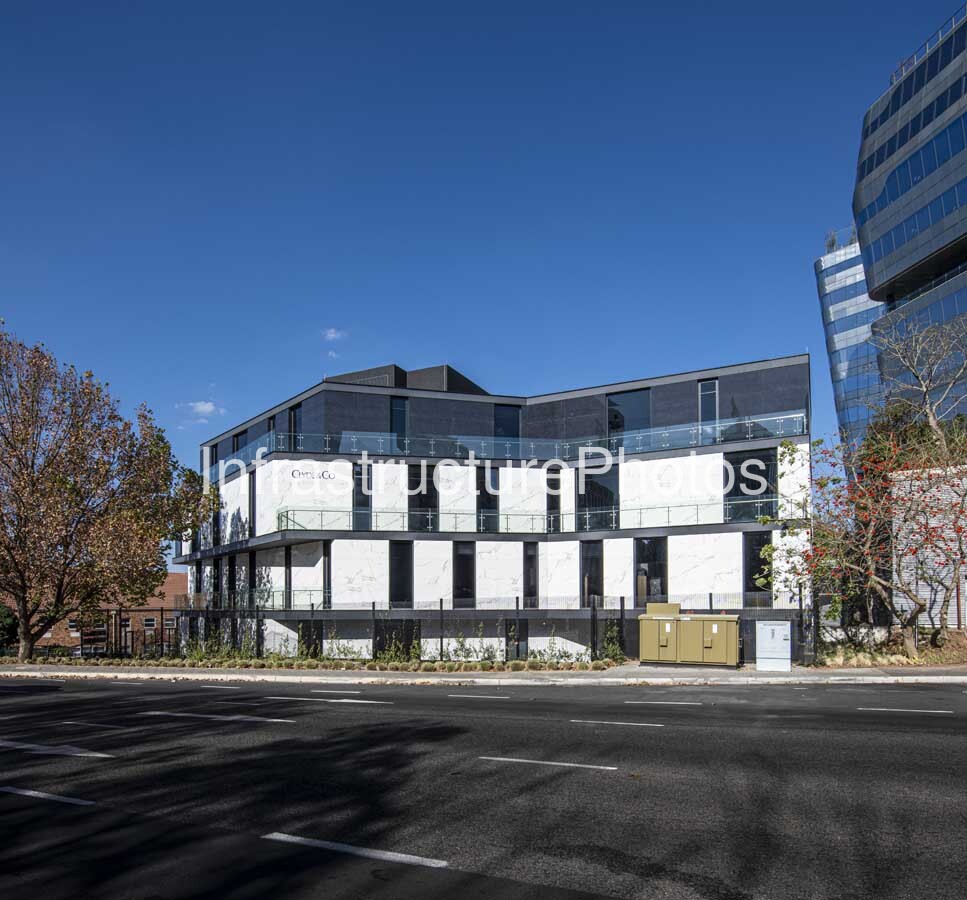
This photograph captures 52 Katherine Street, a contemporary P-grade office development in the Katherine Street precinct of Sandton, Johannesburg. Located on the corner of Katherine Street and Albertyn Avenue, the building forms part of the rapidly developing commercial node surrounding the Sasol Place headquarters. The four-storey office building was developed by Alchemy Properties on a previously occupied taxi-rank site and was designed to create a strong independent corporate identity while complementing the neighbouring Sasol development. Clyde & Co has occupied the building, with its Johannesburg office currently listed at 52 Katherine Street.
The building was designed by Paragon Architects for Alchemy Properties. The project provided approximately 5,251 m² of premium-grade office space and incorporates 3.5 levels of basement parking. The narrow, sloping site presented a number of design challenges, particularly because of its close proximity to the large Sasol headquarters immediately adjacent to the property. The design brief required the architects to maximise the permitted floor area, coverage and height while ensuring that 52 Katherine Street maintained its own architectural identity.
Architecturally, the building is distinguished by an undulating geometric form that contrasts with the darker, more monumental architecture of the neighbouring Sasol complex. The façades combine full-height dark low-emissivity glazing with solid white ceramic-clad wall surfaces, creating a sharp black-and-white palette. The horizontal and vertical articulation of the façade allows natural light and external views to penetrate the office accommodation while producing balconies along the northern and eastern elevations. The resulting composition gives the relatively compact building a more dynamic appearance than a conventional rectangular office block.
The photograph clearly illustrates the building’s layered façade. White marble-effect ceramic panels form strong horizontal bands across the front elevation, while dark glazing and charcoal-coloured upper sections create contrast. Transparent glass balustrades define the balconies and terraces, reinforcing the building’s contemporary corporate character. Landscaping along the street frontage softens the architectural geometry and provides a transition between the building and Katherine Street.
An important feature of the design is the creation of private landscaped courtyards within the building’s irregular geometry. These spaces incorporate water features, recessed seating and planting, providing quieter outdoor environments within a highly urbanised commercial precinct. The architects also had to address stringent fire-safety requirements because sections of the building are positioned directly against the neighbouring Sasol basement structure. Special fire-resistant glazing was incorporated into parts of the façade to allow offices to receive natural light despite the restricted relationship between the buildings.
Construction began in October 2019 following approximately three months of bulk earthworks. The project was initially scheduled for completion in December 2020, but the COVID-19 lockdown and subsequent construction disruptions delayed final completion until 2021. Alchemy Properties describes 52 Katherine Street as a 5,000 m² P-grade development within the Katherine Street Development Node.
The development forms part of a broader transformation of Katherine Street into a significant commercial and mixed-use destination. Nearby developments include Sasol Place and Katherine Towers, creating a cluster of contemporary office buildings that has strengthened this part of Sandton’s commercial landscape. Its proximity to Sandton City, major arterial routes and public-transport facilities further reinforces the strategic importance of the precinct.
Location: 52 Katherine Street, corner of Katherine Street and Albertyn Avenue, Wierda Valley, Sandton, Johannesburg, Gauteng, South Africa.
Architect: Paragon Architects.
Completed: 2021.
Architectural Style: Contemporary P-grade commercial architecture characterised by undulating geometry, dark glazing, white ceramic-clad surfaces, balconies and landscaped courtyards.
Building Use: Premium-grade commercial office accommodation with basement parking. Clyde & Co is a prominent occupier.
19.58 MB
Reviews
There are no reviews yet.