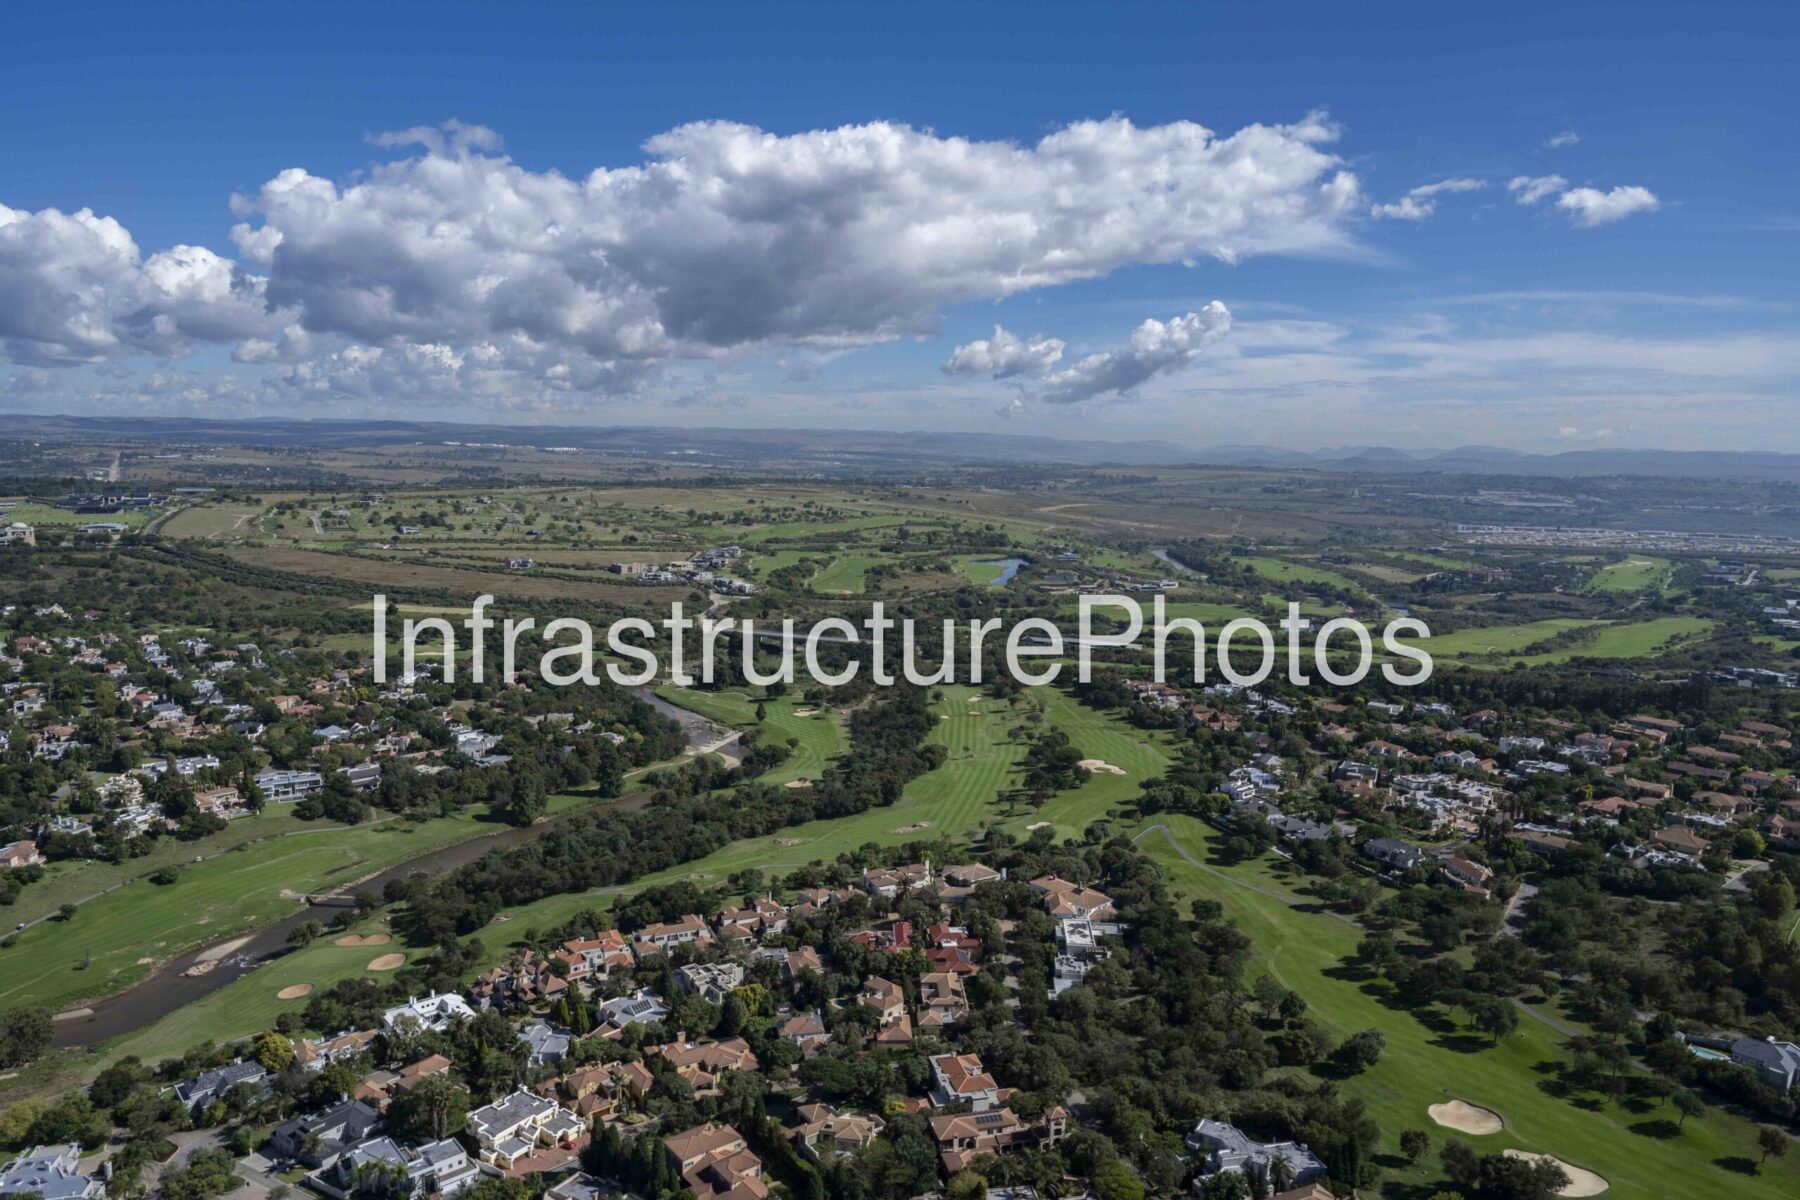
This aerial photograph captures Dainfern Golf Estate, one of Johannesburg’s best-known residential golf estates, in the northern suburbs of the city. The expansive view shows the championship golf course winding through the centre of the estate, surrounded by established residential neighbourhoods, mature vegetation, water features and the natural landscape of the Jukskei River valley. Beyond the estate, the photograph extends across the rapidly developing northern Johannesburg landscape, illustrating the contrast between the manicured residential environment and the broader Highveld countryside.
Dainfern Golf Estate was established from the former Fourways Golf Course, which was acquired by Johnnic Properties in 1985. The golf course was subsequently redesigned by golfing legend Gary Player and golf-course architect Phil Jacobs, with the new Dainfern layout officially established in 1991. The estate township was proclaimed in 1992. Dainfern became a pioneering development in South Africa’s residential golf-estate sector and is recognised by the estate as Gauteng’s first residential golf estate.
The golf course is the defining feature of the estate and remains at the heart of its landscape and residential planning. It is an 18-hole, par-72 championship course measuring approximately 6,600 metres. The Jukskei River is incorporated directly into the layout, crossing the course several times and creating natural water hazards and visual focal points. The river, ponds, rocky outcrops, wooded areas and carefully maintained fairways combine to create a parkland landscape that contrasts strongly with the surrounding urban development.
The aerial perspective demonstrates how closely the residential neighbourhood has been integrated with the golf course. Houses and streets are arranged around and alongside the fairways, with substantial areas of mature vegetation retained between the homes and playing surfaces. This arrangement creates a continuous green corridor through the estate, while the golf course provides expansive open views for many surrounding properties. The combination of private residential development and extensive landscaped open space is characteristic of the golf-estate model that became increasingly popular in Johannesburg’s northern suburbs.
Dainfern extends across approximately 320 hectares and contains a large collection of residential properties, ranging from apartments to substantial detached homes. The estate also includes a clubhouse, restaurant, sports facilities, swimming pools, walking trails and other community amenities. Its secure, landscaped environment and proximity to Fourways, major shopping centres, schools, business districts and transport routes have contributed to its position as an established residential destination.
The photograph also provides an important record of the surrounding landscape. Beyond Dainfern, agricultural and undeveloped land remains visible, while newer residential and commercial developments are gradually extending across the northern Johannesburg region. The distant horizon shows the characteristic rolling Highveld terrain, while the dense vegetation surrounding the estate creates a pronounced green contrast with the more developed areas further away.
From an aerial-photography perspective, the image clearly demonstrates the relationship between golf-course design, residential planning and natural landscape. The broad fairways form strong visual corridors through the estate, while tree-lined sections, water features and residential streets create a layered composition. The result is a distinctive example of suburban development where recreational infrastructure and housing have been planned as an integrated landscape.
Location: Dainfern Golf Estate, Dainfern, Johannesburg, Gauteng, South Africa.
Architect: Not applicable. Golf course designed by Gary Player and Phil Jacobs.
Completed: Golf course redesigned and established in 1991; Dainfern township officially proclaimed in 1992.
Architectural Style: Not applicable to the overall landscape; residential architecture within the estate includes a variety of contemporary and traditional styles.
Building Use: Secure residential golf estate incorporating private homes, apartments, golf facilities, clubhouse, recreational amenities and extensive landscaped open space.
25.92 MB
Reviews
There are no reviews yet.