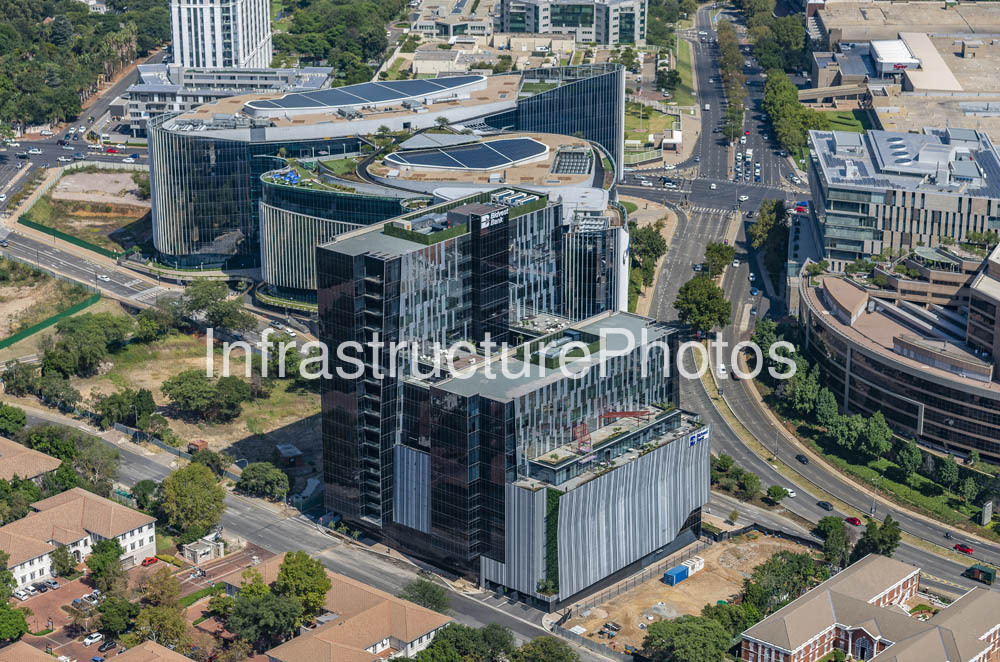
An aerial view of 1 Park Lane, also known as Katherine Towers, a prominent 20-storey commercial office development in Sandton’s Wierda Valley. The building forms part of the Katherine Street Mixed-Use Precinct and was developed by Alchemy Properties, with architecture by Paragon Architects. Completed in 2019, the development provides approximately 23,000 m² of premium-grade office accommodation.
The building is characterised by its contemporary glass-and-aluminium façade, strong vertical detailing and extensive landscaped areas. Its design incorporates 11 levels of premium office accommodation above a naturally ventilated parking podium, with planting integrated into the façade to soften the building’s substantial scale. The development achieved a 4-Star Green Star rating and incorporates energy-conscious façade and ventilation strategies.
The aerial photograph captures 1 Park Lane prominently within the wider Sandton commercial landscape, with the surrounding Katherine Street and Wierda Road West road network, landscaped office developments and neighbouring corporate buildings visible around the tower.
24 MB
Reviews
There are no reviews yet.