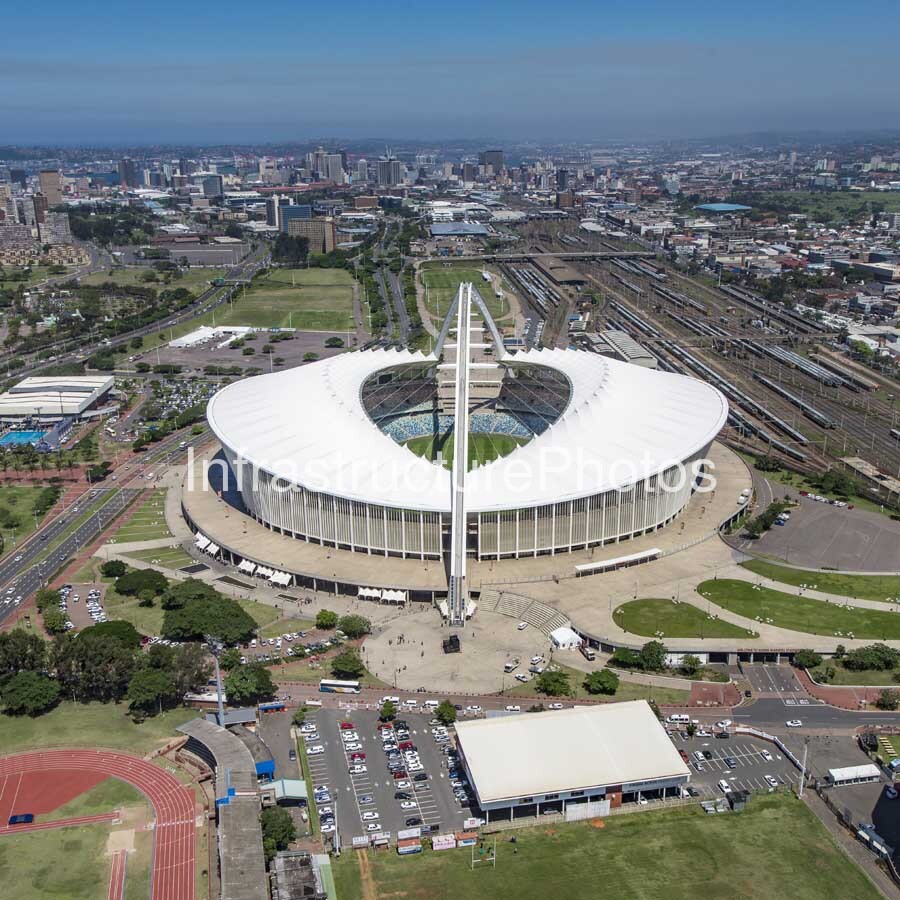
This aerial photograph presents a striking high-level view of Moses Mabhida Stadium in Durban, KwaZulu-Natal, revealing the full geometry of one of South Africa’s most recognisable sporting landmarks. The stadium occupies a prominent position within the Kings Park Sporting Precinct, with the dense urban fabric of Durban extending behind it and extensive railway infrastructure immediately to the north and east. From this elevated perspective, the stadium’s distinctive white roof, enormous structural arch, open central bowl and surrounding circulation spaces can be appreciated in their entirety. Designed for the 2010 FIFA World Cup, Moses Mabhida Stadium was completed in 2009 and has since become a major sporting, tourism and architectural landmark for Durban.
Moses Mabhida Stadium has received significant recognition for its architectural and engineering qualities. The project won awards including the 2009 Fulton Award for unique design aspects, the 2009 Steel Awards overall prize, the 2010 Master Builders Association Excellence in Construction Award and the 2012 World Stadium Award for Engineering Excellence.
Location: Durban, KwaZulu-Natal, South Africa. The stadium is located within the Kings Park Sporting Precinct, close to Durban’s beachfront and the Indian Ocean. The aerial view clearly illustrates the stadium’s strategic urban position. Sporting facilities and open green spaces surround the building, while major roads provide access around the precinct and a substantial railway corridor runs immediately behind the stadium. Beyond this infrastructure lies the densely developed city of Durban, demonstrating how the stadium is integrated into one of South Africa’s major metropolitan areas. The eThekwini Municipality identifies the stadium at 44 Isaiah Ntshangase Road and describes the wider precinct as incorporating Kings Park Swimming Stadium, Kings Park Athletics Stadium, the Sharks rugby stadium and Durban Country Club.
Architect: gmp Architekten – von Gerkan, Marg und Partner, with the design led by Volkwin Marg and Hubert Nienhoff with Holger Betz. The architectural team worked in a joint venture with the Ibhola Lethu Consortium, Theunissen Jankowitz Architects, Ambro Afrique Architects, Osmond Lange Architects, NSM Designs and Mthulusi Msimang Architects. The design won first prize in the 2006 competition for the new Durban stadium.
Completed: 2009. The construction period ran from 2006 to 2009, ahead of the 2010 FIFA World Cup. The stadium was designed as a 70,000-seat venue, although its actual event capacity can vary according to configuration.
Architectural Style: Contemporary high-tech sports architecture incorporating long-span structural engineering, a cable-supported tensile roof and a monumental steel arch. The defining element is the enormous white arch rising above the stadium. According to the architects, the arch reaches approximately 105 metres in height and spans 340 metres across the stadium. It supports the inner membrane roof through a sophisticated cable system, creating the stadium’s instantly recognisable silhouette.
The aerial perspective is particularly effective in demonstrating how the architectural concept works. Viewed from above, the stadium appears almost perfectly symmetrical around its central axis. The large white roof forms an elongated oval surrounding the seating bowl, while the central opening exposes the football pitch and the structural framework beneath the roof. The monumental arch passes through the centre of the composition and extends beyond the roof, providing the building with its dramatic vertical dimension.
The roof structure is one of the stadium’s most significant engineering features. Radial prestressing cables connect the outer edge of the roof to the main arch and the inner roof structure. This cable arrangement forces the inner membrane into its characteristic almond-shaped form. The result is a roof that appears remarkably light despite the enormous scale of the stadium. The architects describe the relationship between the arch, roof and cable system as a logical structural expression rather than simply decorative architecture.
From this viewpoint, the roof’s extensive white surface dominates the composition. The thin vertical façade elements around the stadium create a rhythmic perimeter, while the broad paved concourse provides a transition between the building and surrounding roads. The roof appears to float above the stadium bowl, reinforcing the impression of lightness that contrasts with the immense scale of the structure.
The stadium was conceived as more than a football venue. Its multipurpose design allows it to accommodate major sporting events, entertainment and cultural activities. The eThekwini Municipality describes the stadium precinct as a destination incorporating sporting activities, tourism attractions, retail, recreation and events. The facility includes attractions such as the SkyCar, which carries visitors along the arch to a viewing platform, as well as the Adventure Walk and other visitor experiences.
The stadium’s structural arch also carries symbolic significance. Its two great legs rise from opposite sides of the stadium and converge visually into a single monumental element above the roof. The design was intended to represent unity and has become a powerful symbol within Durban’s skyline. The arch’s scale makes it visible from considerable distances, helping establish Moses Mabhida Stadium as a defining landmark of the city.
Building Use: Multipurpose sports and events stadium. Moses Mabhida Stadium was developed as one of the principal venues for the 2010 FIFA World Cup and hosted seven matches during the tournament, including a semi-final. Today, the stadium continues to support sporting events, concerts, entertainment, tourism and recreational activities. The surrounding precinct also accommodates athletics, football, rugby and other sporting uses.
The surrounding infrastructure is particularly prominent in this photograph. Immediately behind the stadium is an extensive railway complex containing numerous tracks, sidings and platforms. Multiple trains can be seen within the rail network, illustrating the importance of rail infrastructure within Durban’s wider transport system. The railway corridor also provides a strong visual contrast to the smooth, organic geometry of the stadium. Where the stadium is dominated by sweeping curves and a monumental arch, the railway network consists of highly repetitive linear infrastructure.
Road infrastructure surrounds the stadium on several sides. Broad access roads, parking areas, pedestrian circulation routes and landscaped spaces provide connectivity between the stadium and the wider Kings Park precinct. The aerial view also reveals the relationship between the stadium and adjacent sporting facilities, including an athletics track visible towards the lower-left portion of the image. These facilities demonstrate the broader sporting function of the precinct rather than the stadium operating as an isolated building.
The dense urban landscape beyond the railway corridor provides an important sense of scale. Durban’s commercial and residential development stretches towards the horizon, with clusters of taller buildings concentrated within the central city area. The stadium therefore sits at an interesting transition point between the highly developed metropolitan environment and the extensive recreational and sporting open spaces of Kings Park.
11 MB
Reviews
There are no reviews yet.