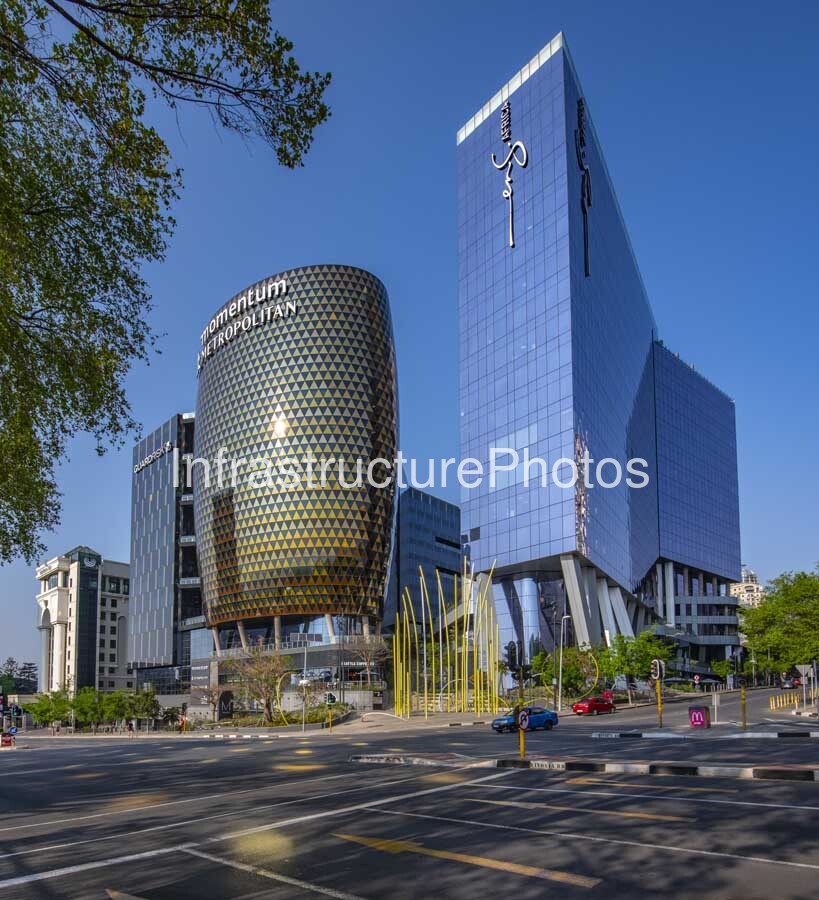
This photograph captures The MARC, a landmark mixed-use development at the corner of Maude Street and Rivonia Road in Sandton, Johannesburg. Developed by Eris Property Group on the former Village Walk Shopping Centre site, The MARC takes its name from the intersection of Maude and Rivonia Corner. Completed in 2018/2019, the development transformed the site into a contemporary precinct combining two office towers with retail, restaurants, entertainment and lifestyle facilities. The distinctive gold-and-black tower, known as The Jewel, dominates the photograph and has become one of the most recognisable architectural features of the Sandton skyline.
The development was designed by Boogertman + Partners, with architect Bob van Bebber leading the design. The MARC was conceived as a high-density, pedestrian-friendly urban development that would respond to the changing character of Sandton and its growing public-transport infrastructure. The project comprises two office towers rising from a two-level retail podium. The taller tower contains 17 floors and approximately 27,000 m² of office space, while the second tower rises 12 floors and provides approximately 35,000 m². Together with the retail component and extensive basement parking, the development provides approximately 75,000 m² of mixed-use space.
The Jewel is the architectural focal point of The MARC. Its distinctive ovoid form is wrapped in a highly unusual gold-and-black faceted façade made up of a repeating triangular pattern. The building’s curved geometry and jewel-like surface create constantly changing reflections as daylight moves across the façade. The tower’s form has earned The MARC a reputation as an architectural landmark, while its unusual envelope required specialist façade engineering by Arup. The adjacent office tower, occupied prominently by ENS Africa, adopts a contrasting contemporary glazed façade, creating a deliberate visual relationship between the two buildings.
At ground level, The MARC was designed to create a more active relationship with the surrounding streets. The former Village Walk site was transformed into a pedestrian-oriented precinct with restaurants, shops, supermarkets, a gym and other lifestyle facilities. The development’s retail component helps activate the Maude Street and Rivonia Road frontage, while pedestrian crossings and connections to surrounding buildings encourage movement through the precinct. Its proximity to the Sandton Gautrain Station was an important factor in the development strategy, reducing reliance on private vehicles and supporting a more transit-oriented commercial environment.
Sustainability was another important component of the project. The MARC achieved a 5-Star Green Rating from the Green Building Council South Africa, reflecting environmental measures incorporated into its design, construction and operation. The development also provides 6.5 basement parking levels with approximately 3,462 parking bays. Its combination of office, retail and public-oriented functions creates a compact urban destination within Sandton’s financial district.
The photograph captures The MARC from Rivonia Road, with the Jewel and the adjoining office tower rising above the busy Sandton streetscape. The road infrastructure, pedestrian crossings, landscaping and surrounding buildings demonstrate the development’s integration into the existing urban environment. The image also records the distinctive public artwork and yellow pedestrian infrastructure around the intersection, adding further visual character to the streetscape.
The MARC occupies an important position within Sandton Central, close to the Johannesburg Stock Exchange, major corporate headquarters, hotels, shopping destinations and public transport. Its redevelopment illustrates the continued intensification of Sandton and the transformation of older commercial sites into high-density mixed-use precincts.
Location: Corner of Maude Street and Rivonia Road, Sandown, Sandton, Johannesburg, Gauteng, South Africa.
Architect: Boogertman + Partners, with Bob van Bebber identified as the lead architect.
Completed: 2018/2019. Project sources variously record completion in 2018 and February 2019.
Architectural Style: Contemporary mixed-use architecture featuring a highly distinctive faceted gold-and-black ovoid office tower, glazed commercial tower and integrated retail podium.
Building Use: Mixed-use commercial precinct incorporating two office towers, retail, restaurants, supermarkets, gym and lifestyle facilities.
Reviews
There are no reviews yet.