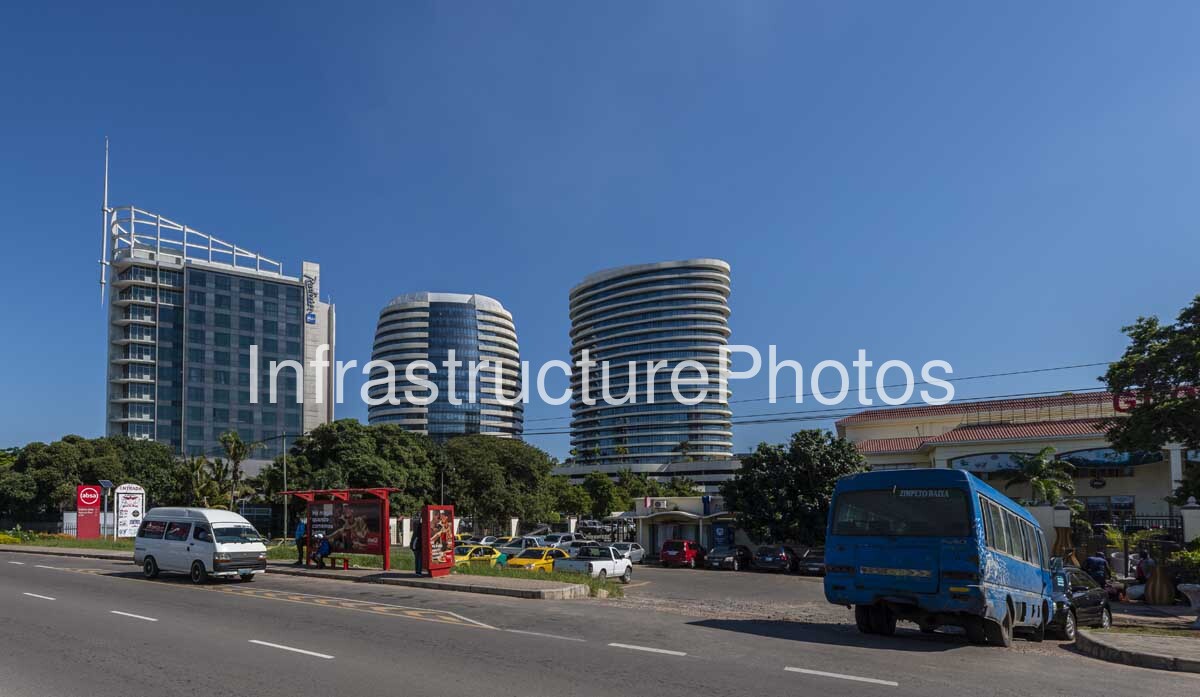
This photograph captures the Radisson Blu Hotel & Residence and the adjoining Torres Rani mixed-use development on Avenida da Marginal in Maputo, Mozambique. The composition shows the original Radisson Blu hotel building on the left, with the two distinctive curved Torres Rani towers rising behind it. Together, the buildings form an important contemporary landmark along Maputo’s waterfront and illustrate the city’s transition towards a more modern, internationally oriented skyline. The development is positioned beside Maputo Bay, with its architecture taking advantage of the coastal setting and panoramic views across the Indian Ocean.
The Radisson Blu Hotel & Residence opened as a major five-star hospitality destination in Maputo, with the hotel designed by Stauch Vorster Architects and completed in 2011. The hotel provides modern accommodation, restaurants, conference facilities, swimming pools and leisure amenities, while its prominent waterfront position gives many rooms and public areas views towards the bay. Radisson describes the property as being on Maputo’s seafront avenue, close to the Joaquim Chissano International Conference Center and the city’s major business districts. (radissonhotels.com)
The adjoining Torres Rani development was conceived as an expansion of the Radisson Blu property and introduced two striking mixed-use towers to the waterfront skyline. Designed by DSA Architects International, the development comprises an office tower and a serviced-apartment tower set above a four-storey retail and conference podium. The towers have deliberately sinuous forms, with the architects drawing inspiration from Mozambique’s rolling hills and undulating coastline. Their curved floor plates and continuous horizontal bands create a distinctive architectural language that contrasts with the more conventional rectilinear forms of many surrounding buildings. (dsa-arch.com)
The two Torres Rani towers provide different uses within the development. The office tower contains 15 levels of premium office accommodation, while the residential tower provides 18 storeys of serviced apartments, including studios and one-, two- and three-bedroom units and penthouse residences. The towers share a substantial podium containing retail space, restaurants, conference facilities, parking and leisure amenities. The office component includes approximately 23,604 m² of space, while the wider development incorporates 187 serviced apartments. (torresrani.com)
The architecture is particularly distinctive when viewed from Avenida da Marginal. The rounded towers appear almost sculpted, with repeated horizontal balconies or façade bands wrapping around their curved forms. These layers emphasise the horizontal movement of the buildings while allowing the towers to respond visually to their coastal setting. The design creates a strong relationship between the built environment and Maputo Bay, with the sweeping forms and extensive glazing maximising views towards the water.
The Torres Rani development was completed in late 2015 and formally inaugurated on 22 March 2017 by Mozambique’s President Filipe Nyusi. The project received architectural recognition, including the 2017 Africa Property Investment Award for Best Architectural Design and a SAPOA Innovative Excellence Award. (torresrani.com)
The photograph also captures the broader character of Maputo’s Avenida da Marginal. The wide coastal road forms an important transportation corridor, while roadside commercial properties, public transport and established vegetation create a distinctly urban African waterfront environment. The combination of the Radisson Blu hotel, Torres Rani towers and surrounding commercial properties demonstrates how the waterfront has developed into a significant business, hospitality and residential district.
Location: Avenida da Marginal 141, Maputo, Mozambique. (torresrani.com)
Architect: Stauch Vorster Architects for the Radisson Blu Hotel; DSA Architects International for Torres Rani. (ppald.com, dsa-arch.com)
Completed: Radisson Blu Hotel – 2011; Torres Rani – late 2015, formally inaugurated in 2017.
Architectural Style: Contemporary coastal architecture characterised by extensive glazing, curved forms, horizontal façade bands and a strong relationship with the waterfront setting.
Building Use: Five-star hotel and mixed-use development incorporating serviced apartments, premium offices, retail, restaurants, conference facilities, leisure amenities and parking.
10.66 MB
Reviews
There are no reviews yet.