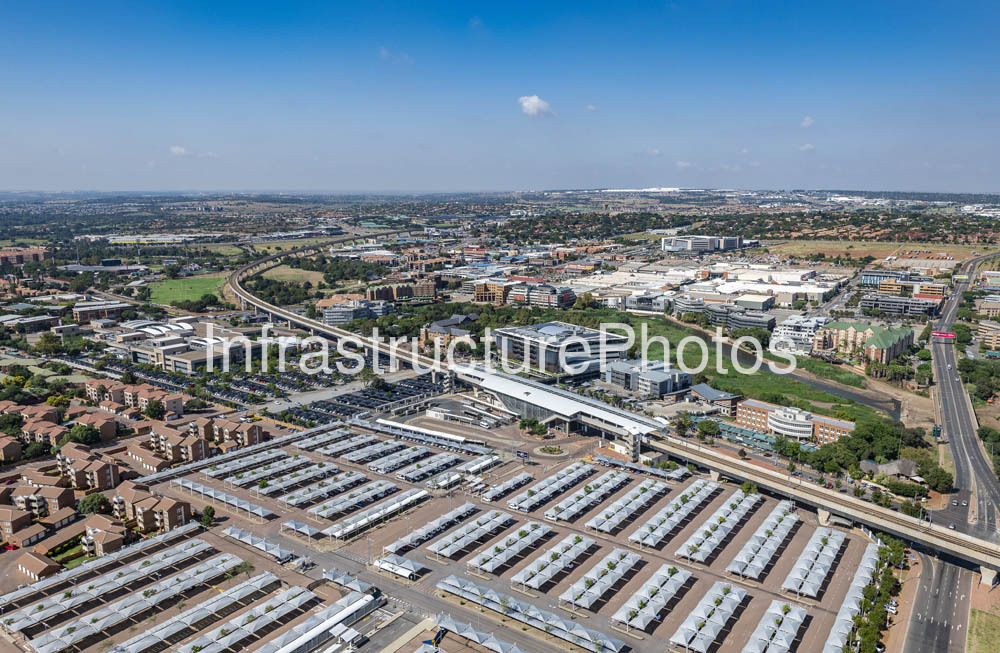
This aerial photograph captures the Gautrain Centurion Station and its surrounding transport and commercial precinct in Centurion, Gauteng. The elevated station and its distinctive linear platform canopy are prominent in the foreground, surrounded by extensive park-and-ride facilities, roads, commercial buildings and the wider Centurion CBD. The photograph also shows the elevated Gautrain viaduct curving through the urban landscape towards the station.
Centurion Station is situated at the intersection of West Avenue and Gerard Street, close to Centurion Lake and Centurion Mall. The station forms part of the Gautrain’s north-south rapid rail corridor linking Johannesburg, Pretoria and O.R. Tambo International Airport. Gautrain describes Centurion Station as being located almost midway along one of the system’s longest viaduct sections, extending between the John Vorster interchange and the Jean Avenue interchange.
Designed by British architect Terry Farrell and Partners, Centurion Station forms part of a family of Gautrain stations whose architecture draws inspiration from the umbrella-like canopy of the African acacia tree. The station’s elevated platforms are integrated into the viaduct structure, while the ground-level station facilities connect with the surrounding transport interchange. Farrells lists the Centurion Station’s gross floor area at approximately 6,099 m², with the station completed as part of the Gautrain system in 2010.
The image also captures the extensive commercial development that has grown around Centurion Station, including the Centurion Mall precinct and surrounding office, residential and retail developments. The large Exxaro conneXXionbuilding is visible within the broader area; Exxaro moved into the 18,000 m² building in 2019, locating its headquarters directly opposite the Gautrain station on West Avenue.
35 MB
Reviews
There are no reviews yet.