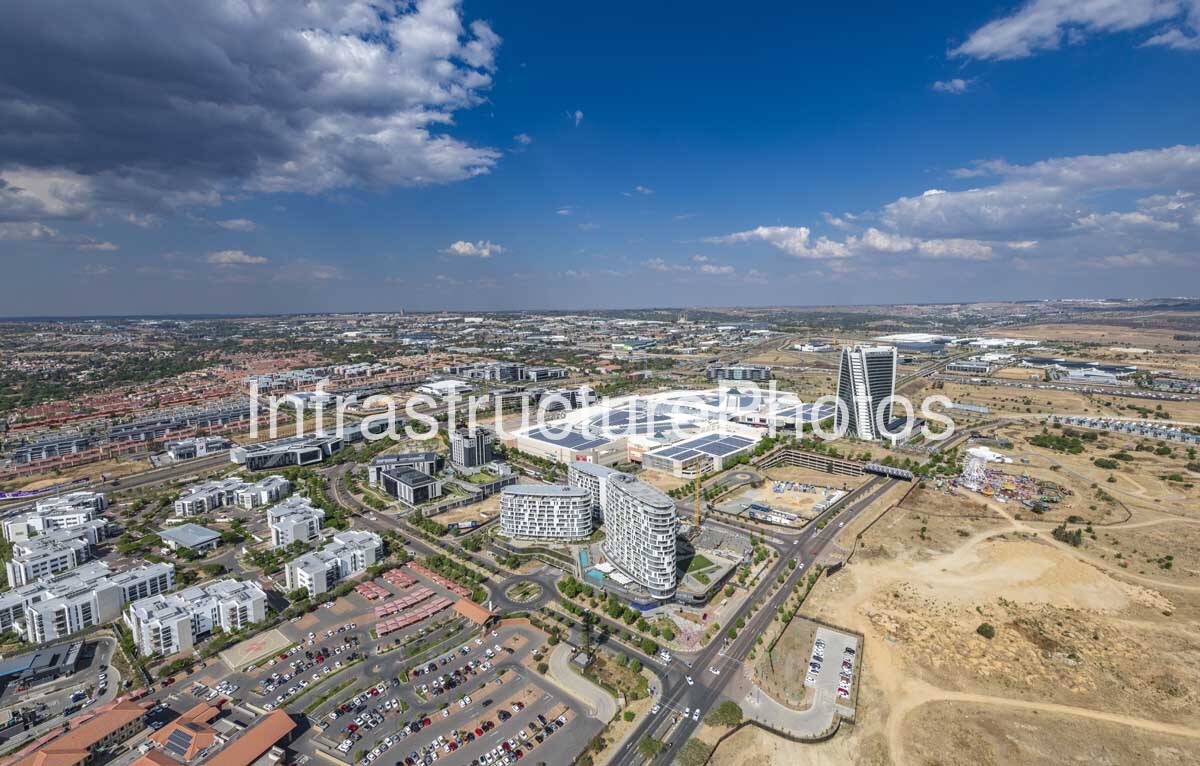
This aerial photograph captures Ellipse Waterfall, one of the defining residential developments within Waterfall City, Gauteng, South Africa, and places the distinctive four-tower development within the rapidly expanding urban landscape of the Waterfall precinct. Positioned opposite the Mall of Africa, Ellipse Waterfall occupies a prominent location within one of Johannesburg’s largest mixed-use development areas. The photograph provides a broad perspective of the development, showing the completed residential towers, landscaped public spaces, surrounding roads, commercial buildings and the continuing transformation of Waterfall City from a largely undeveloped landscape into a dense, modern urban district. The image also illustrates the strategic relationship between residential, retail, commercial and transport infrastructure that characterises Waterfall City.
At the centre of the photograph is the Ellipse Waterfall precinct, identifiable by its distinctive curved residential towers and contemporary white-and-glass façades. The development was designed by dhk Architects for developers Tricolt and Attacq, with the architectural concept deliberately moving away from conventional rectangular apartment blocks. Instead, dhk developed four elliptical towers, each sharing a distinctive curved footprint and named after celebrated astronomers: Newton, Kepler, Cassini and Galileo. According to dhk Architects, the elliptical geometry was selected both as a strong architectural identity and as a response to the elevated site and its panoramic views. The curved forms reduce the visual profile of the buildings and minimise the emphasis of corners, while allowing apartments to benefit from views across the surrounding Gauteng landscape.
The aerial perspective demonstrates particularly well how the towers function as a coherent architectural group rather than as four unrelated apartment buildings. Their repeated curved forms create a recognisable visual signature within Waterfall City. The architecture combines extensive glazing, solid façade panels, balconies and horizontal lines, producing a contemporary high-rise residential aesthetic that contrasts with the lower-density development surrounding it. The towers rise from landscaped podium and ground-level areas containing circulation routes, gardens, recreational facilities and communal spaces. The development was conceived as a luxury residential destination rather than simply a collection of apartment blocks, with amenities including leisure and lap pools, landscaped gardens, wellness facilities, restaurants, business facilities and the Luna Club.
The development was delivered in three phases. Phase 1 comprised the Newton and Kepler towers, with construction beginning in November 2019 and both towers completed in June 2021. Newton is a 10-storey tower while Kepler rises to 11 storeys. Phase 2 introduced the taller Cassini tower, which incorporates the Luna Club and additional luxury residential accommodation. The final phase delivered the Galileo tower, completing the four-tower composition. dhk Architects confirmed that the completion of Galileo brought the Ellipse Waterfall development to its conclusion, with the final tower adding 222 residential units, a sky lounge and a penthouse residence.
Ellipse Waterfall forms part of the wider Waterfall City development, a large mixed-use urban precinct incorporating residential neighbourhoods, offices, retail centres, logistics facilities, hotels and public infrastructure. The photograph clearly illustrates the scale of this transformation. The Mall of Africa and its extensive parking areas occupy a major portion of the surrounding urban landscape, while office and commercial buildings extend outward along a network of landscaped streets. Beyond the developed core, large areas of undeveloped land remain visible, demonstrating the continuing expansion of Waterfall City. This juxtaposition of completed buildings, active construction areas, new roads and undeveloped land provides a valuable record of the precinct’s rapid urbanisation.
The image is particularly useful from an architectural and urban-planning perspective because it shows Ellipse Waterfall in relation to its surroundings rather than presenting the towers in isolation. The development’s location within a larger mixed-use environment is immediately apparent, with residential buildings, commercial offices, retail facilities and transport routes interconnected across the landscape. The road network surrounding the towers creates a structured urban framework, while landscaped areas and pedestrian-oriented spaces soften the transition between buildings and streets. The aerial view also highlights the density achieved by placing high-rise residential towers within a comparatively low-rise environment.
The broader Waterfall City setting is an important part of Ellipse Waterfall’s architectural identity. When the development was launched, it was described as Waterfall City’s first high-rise residential development and was intended to complement the area’s commercial and retail offering while contributing to a live-work-play urban environment. Attacq has described Ellipse as being located on a prime site opposite the Mall of Africa, reinforcing its importance as a residential component within the broader city precinct.
The development’s design also reflects the increasing demand for vertically oriented residential living in strategically connected urban precincts. Rather than relying on conventional suburban housing, Ellipse introduces a high-density luxury residential model in which residents have access to extensive amenities while remaining close to major retail, business and transport infrastructure. The towers’ elevated positions provide expansive views across the Gauteng horizon, a characteristic emphasised by the development’s marketing and architectural design.
Location: Waterfall City, Midrand, Gauteng, South Africa, opposite the Mall of Africa.
Architect: dhk Architects. The architectural practice designed Ellipse Waterfall for Tricolt and Attacq, developing the distinctive elliptical tower concept and the overall architectural language of the precinct.
Completed: 2025, following completion of the three development phases. Phase 1, comprising Newton and Kepler, was completed in June 2021; Phase 2, Cassini, was completed in FY2023; and the final Galileo tower completed the development in 2025.
Architectural Style: Contemporary high-rise residential architecture, characterised by curved elliptical tower forms, extensive glazing, balconies, horizontal façade articulation, landscaped podium spaces and a consistent modern architectural language across the four towers.
Building Use: Luxury residential development comprising four high-rise apartment towers, communal amenities, restaurants, wellness facilities, leisure facilities, business spaces and other lifestyle amenities. The completed precinct contains more than 600 residential apartments across its four towers.
27.74 MB
Reviews
There are no reviews yet.