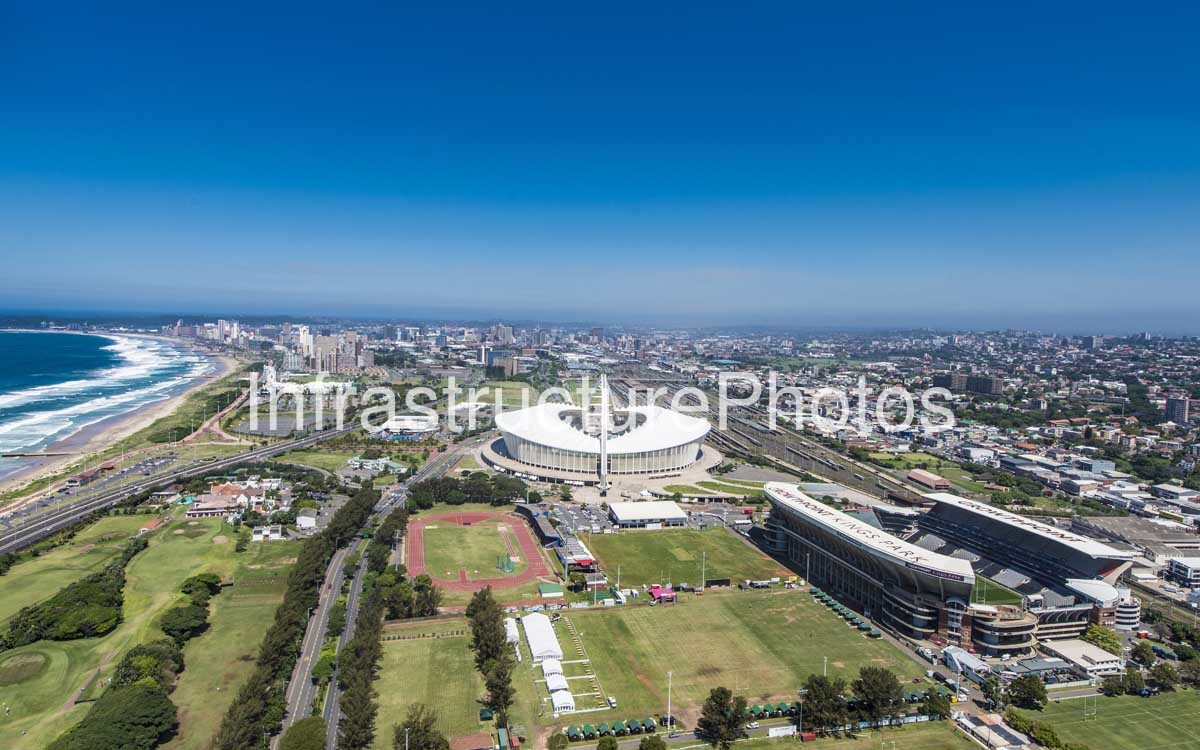
This aerial photograph captures the Moses Mabhida Stadium in Durban, KwaZulu-Natal, set within the Kings Park Sporting Precinct between the Indian Ocean and the densely developed urban landscape of the city. The stadium is immediately recognisable by its sweeping white roof and monumental central arch, which rises dramatically above the oval seating bowl. Completed in 2009 as one of the principal venues for the 2010 FIFA World Cup, Moses Mabhida Stadium has become one of Durban’s most recognisable architectural and engineering landmarks. The stadium was designed to function not only as a major sporting venue but also as a civic landmark and catalyst for the redevelopment of the surrounding Kings Park precinct.
Location: Durban, KwaZulu-Natal, South Africa. The stadium occupies a prominent coastal position within the Kings Park Sporting Precinct, immediately inland from Durban’s beachfront and the Indian Ocean. This aerial perspective clearly illustrates the exceptional urban setting of the stadium, with the coastline and beachfront extending along the left side of the image, while railway lines, roads, residential neighbourhoods and commercial development spread across the city to the east and north. The stadium’s position between the city and coastline makes it an important visual connection between Durban’s sporting, recreational, transport and urban environments.
Architect: gmp Architekten – von Gerkan, Marg und Partner. The principal design team comprised Volkwin Marg, Hubert Nienhoff and Holger Betz, working with the Ibhola Lethu Consortium and South African architectural partners. The design won the 2006 competition for Durban’s new World Cup stadium. The engineering of the major arch and roof structure involved Schlaich Bergermann Partner, while the South African construction programme involved major contractors including Group Five and WBHO.
Completed: 2009. Construction took place between 2006 and 2009, with the stadium officially completed in November 2009. The first official football match was played on 29 November 2009 between AmaZulu and Maritzburg United.
Architectural Style: Contemporary high-tech stadium architecture with a dramatic long-span tensile roof and cable-supported structural system. The defining architectural element is the enormous white arch that rises approximately 105 metres above the stadium and spans across the length of the venue. The arch measures approximately 340 metres in span and supports the inner membrane roof through an extensive network of steel cables. Its two legs divide at the southern entrance, creating a symbolic gateway into the stadium.
The architectural concept deliberately gives the stadium a strong identity that can be recognised from considerable distances across Durban. From this aerial perspective, the relationship between the arch, roof and stadium bowl is particularly clear. The roof appears almost like a floating white ring surrounding the playing field, while the central arch creates the dominant vertical and diagonal element. The structure’s sweeping geometry contrasts with the predominantly rectilinear road, railway and urban development surrounding it.
The roof is supported by a sophisticated cable-net system. Radial prestressing cables connect the roof structure to the main arch, creating the distinctive tensioned form of the roof. The roof membrane was designed to provide protection from Durban’s strong sunlight and rainfall while retaining a sense of openness between the interior and exterior. The engineering of the arch and tensile roof represents one of the project’s most significant technical achievements.
The stadium’s central arch has become more than a structural component. It is the defining symbol of the building and has become an integral part of Durban’s skyline. The arch was conceived as a representation of unity, with its two legs coming together as a single structural element above the stadium. This symbolism was particularly significant in the context of South Africa hosting the 2010 FIFA World Cup, when major infrastructure projects were being used to project a new national identity to an international audience.
The stadium was originally planned as a 70,000-seat multipurpose venue, although its configuration and operational capacity can vary according to the event being hosted. Its flexibility allows it to accommodate football, rugby, athletics, concerts and other major events. The venue hosted seven FIFA World Cup matches during the 2010 tournament, including a semi-final, establishing it as one of the most important sporting venues of the tournament.
One of the stadium’s most distinctive visitor attractions is the SkyCar, which travels along the central arch to a viewing platform near its apex. From this elevated position, visitors can obtain panoramic views across Durban, the Indian Ocean and the surrounding urban area. The aerial photograph effectively recreates that broader perspective from above, revealing the stadium’s relationship with the coastline and the extensive urban fabric beyond it.
17 MB
Reviews
There are no reviews yet.