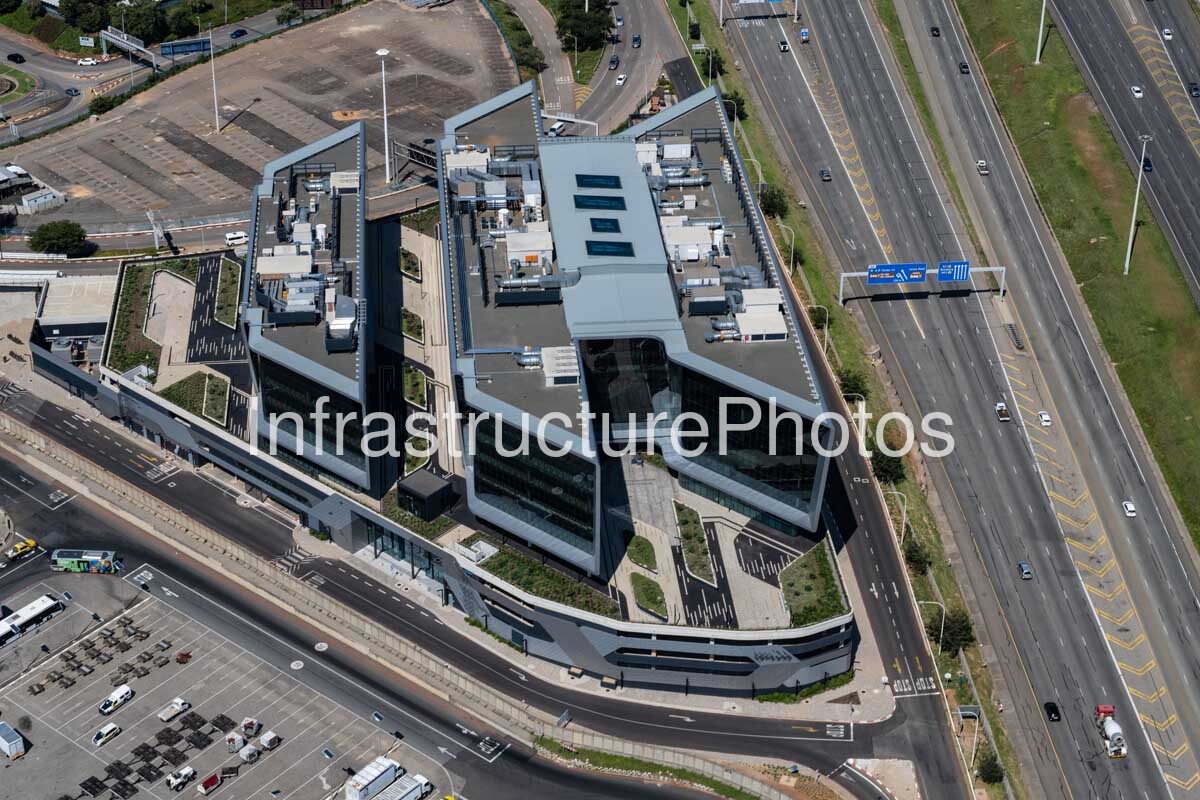
This aerial photograph captures the ACSA Western Precinct, also known as Aviation Park, at O.R. Tambo International Airport in Kempton Park, Gauteng. The contemporary office development is positioned immediately alongside the airport’s terminal and airside infrastructure, with the complex’s three distinctive office wings clearly visible above a large landscaped podium. Major road interchanges, elevated roadways, airport parking areas and aircraft operating facilities surround the development, illustrating the extraordinary infrastructure environment in which the headquarters of Airports Company South Africa (ACSA) is located.
The Western Precinct was developed as the new corporate headquarters of Airports Company South Africa and forms part of the organisation’s broader strategy to strengthen the airport precinct as an economic and commercial hub. ACSA’s own reporting confirms that the 33,000-square-metre Aviation Park campus comprises three buildings, with Building A accommodating ACSA and Buildings B and C intended for additional tenants. The development was completed during 2021, with ACSA subsequently taking occupation of the new corporate offices.
The architecture is particularly distinctive from the aerial perspective. Rather than creating a single conventional office block, the development consists of three sculptural office buildings positioned on top of a five-storey super-basement and landscaped podium. The buildings rise six storeys above the podium and are arranged to create a visually coherent campus while allowing substantial areas of open space between the individual wings. The result is a contemporary office complex that responds strongly to its airport setting while creating a more human-scaled internal environment for its occupants. The Green Building Council South Africa records a total gross floor area of 32,867 square metres and approximately 25,914 square metres of commercial office accommodation.
The project was designed by Paragon Architects. SOM, together with MMQSMACE, Heri Property Company and Tiber, formed the development consortium, while Mace was involved in project delivery. WSP provided structural, civil, mechanical and sustainability engineering services, with Claassen Auret responsible for electrical engineering. The project was undertaken as a major infrastructure development within an operating international airport environment, requiring careful coordination of construction, security, traffic movement and existing airport operations.
The photograph clearly demonstrates the relationship between the Western Precinct and O.R. Tambo International Airport. Immediately in the foreground is the airport terminal apron, with a Qatar Airways aircraft positioned at a passenger boarding gate. The proximity of the corporate headquarters to aircraft operations is one of the defining characteristics of the development. Unlike a conventional suburban office park, Aviation Park is directly integrated into the physical and operational environment of one of Africa’s busiest international airports.
The road infrastructure surrounding the building is equally significant. Multiple levels of interchange, ramps and elevated roadways converge around the airport, providing access between the terminal precinct, Kempton Park, the R21 and the wider Gauteng road network. The Western Precinct therefore sits at the intersection of several major transportation systems: aviation, road transport and public mobility. The aerial view makes this relationship particularly clear, with the office development appearing almost embedded within the surrounding network of highways and airport access roads.
The development was conceived with sustainability as an important component of its design. The Western Precinct achieved a four-star Green Star rating from the Green Building Council of South Africa. High-performance glazing allows significant natural light into the office spaces while reducing heat transfer, helping to improve thermal comfort. Other sustainable features include efficient lighting, fresh-air strategies, low-flow water fittings, dual-flush toilets, smart irrigation, rainwater harvesting and sub-metering of major energy and water systems. A building-management system allows consumption and building services to be monitored and managed efficiently.
The landscaped podium is another important architectural feature. The five-storey parking structure forms the base of the development, while landscaped areas above create a green platform from which the three office buildings rise. This arrangement helps separate the pedestrian and office environment from the large-scale infrastructure required to support the development. From the air, the planted areas and geometric circulation routes are clearly visible, providing a deliberate contrast to the hard surfaces of the airport and surrounding highways.
The Western Precinct also forms part of ACSA’s broader Aerotropolis strategy. The concept recognises that major airports can function as catalysts for economic development, attracting commercial, logistics, hospitality and institutional activity beyond the passenger terminal itself. The Aviation Park development reflects this approach by creating a significant corporate and commercial campus directly adjacent to the airport, strengthening the connection between airport infrastructure and the wider regional economy.
The building’s location is particularly important within the Gauteng metropolitan landscape. O.R. Tambo International Airport is positioned between Johannesburg and Pretoria and serves as South Africa’s principal international aviation gateway. Its extensive road connections provide direct access to the R21 and N12, while the Gautrain provides a rapid rail connection between the airport, Sandton, Rosebank, Midrand, Pretoria and other major centres. The Western Precinct consequently occupies a strategically important location within one of the country’s most interconnected transportation environments.
23 MB
Reviews
There are no reviews yet.