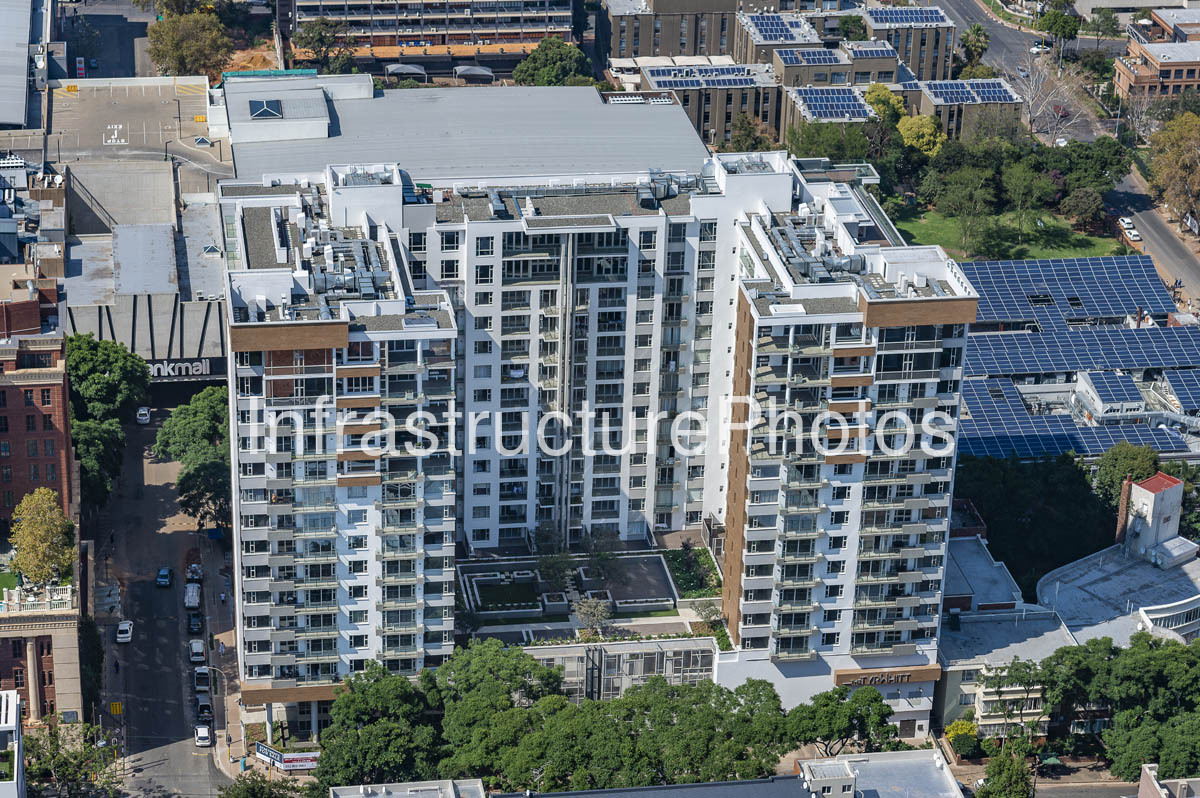
This aerial photograph captures The Tyrwhitt, a prominent contemporary residential development in the heart of Rosebank, Johannesburg. Located at the intersection of Tyrwhitt Avenue and Bath Avenue, the development is distinguished by its clean-lined white and brown façade, extensive balconies and multi-level residential towers arranged around a landscaped internal courtyard. The building forms part of Rosebank’s rapidly evolving high-density urban environment, where established commercial, residential and institutional development has transformed the suburb into one of Johannesburg’s most important mixed-use nodes.
The Tyrwhitt was developed by Renprop in partnership with Grapnel Property Group and comprises 219 luxury apartments within a high-rise residential complex. The development includes one-, two- and three-bedroom apartments as well as larger penthouse residences. Current development information describes the building as a 14-storey development, while engineering documentation refers to 13 residential storeys together with three underground parking levels. The project was completed in late 2019, with Grapnel recording November 2019 as the completion date.
Designed by GLH Architects, The Tyrwhitt was conceived as a contemporary residential building responding to the increasingly cosmopolitan character of Rosebank. The architects incorporated clean lines, a modern aesthetic and elements influenced by the Art Deco character historically associated with the suburb. The façade visible in the photograph combines predominantly white rendered surfaces with warm brown brick or masonry elements, creating visual differentiation between the principal residential wings. Extensive glazed balconies provide outdoor living spaces to the apartments while introducing a strong horizontal rhythm across the façades.
One of the most distinctive aspects of the development is its internal courtyard. Rather than forming a completely enclosed urban block, the residential wings are arranged around a landscaped central space containing lawns, planting, paved areas and communal amenities. This arrangement provides residents with an internal green environment while maintaining the high-density character required of a development in central Rosebank. From the aerial perspective, the courtyard provides an important visual break within the otherwise substantial built footprint.
The roofscape is particularly prominent from above. Mechanical plant, ventilation equipment and rooftop services are carefully distributed across the building, while extensive photovoltaic solar panels are visible on the adjoining structures and roof areas. The incorporation of solar generation reflects the growing importance of energy resilience and sustainability within Johannesburg’s contemporary residential developments. The building also incorporates backup infrastructure, water storage and gas-based services, supporting its operation within the city’s challenging utility environment.
The surrounding urban landscape demonstrates Rosebank’s transition from a predominantly low-rise suburban environment into a much denser mixed-use district. Immediately around The Tyrwhitt are commercial buildings, offices, retail facilities, mature trees and established streets. Rosebank Mall and The Zone are within walking distance, while the Rosebank Gautrain station is only a few hundred metres away. This combination of residential accommodation, retail, employment, public transport and pedestrian connectivity has been central to Rosebank’s emergence as a major urban node between Johannesburg and Sandton.
20,49
Reviews
There are no reviews yet.