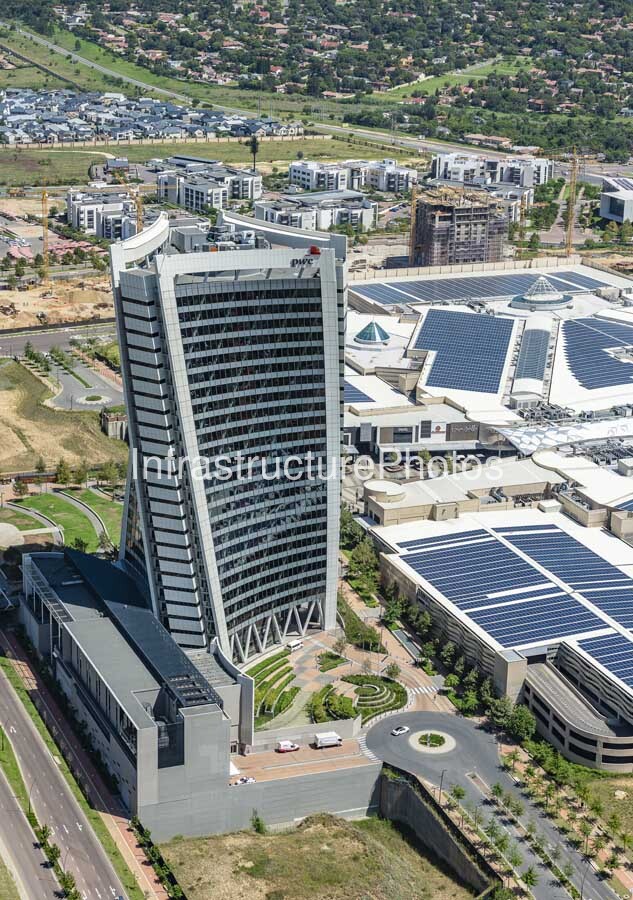
This aerial photograph captures the completed PwC Tower at Waterfall City in Midrand, Johannesburg, rising prominently beside the Mall of Africa and surrounded by the rapidly developing mixed-use landscape of one of Gauteng’s most significant new urban nodes. The 26-storey tower dominates the composition, its distinctive curved and twisting façade creating a strong vertical landmark against the surrounding low-rise development. Immediately beside it, the expansive roofscape of the Mall of Africa is clearly visible, including its extensive rooftop solar photovoltaic installations. The photograph also captures landscaped public spaces, roads, parking structures, residential developments and construction activity extending across the wider Waterfall precinct, providing an excellent record of the area’s transformation into a major commercial and mixed-use destination.
The PwC Tower was developed as the South African headquarters of PricewaterhouseCoopers (PwC), with Attacq Waterfall Investment Company as client and Atterbury as developer. LYT Architecture designed the building, with Arup responsible for structural and façade engineering, WSP providing engineering services and WBHO as the main contractor. Construction ran from April 2015 to February 2018. The tower provides approximately 40,000 square metres of office accommodation and was designed to accommodate approximately 3,500 PwC employees. The building became operational in 2018 and immediately established itself as one of the defining landmarks of Waterfall City.
The defining feature of the PwC Tower is its unusual twisting geometry. The triangular floor plates rotate progressively as the building rises, producing the subtle spiral movement visible along the façade. Each floor rotates by approximately 1.2 degrees relative to the floor below, creating a total twist through the height of the tower. This geometry was not simply an aesthetic decision; it generated substantial structural and façade-engineering challenges. Arup used advanced parametric modelling to optimise the structural system and coordinate the rotating floor plates, façade and columns. The resulting design incorporates inclined perimeter columns that counteract torsional forces generated by the twisting form. The tower’s sculptural appearance therefore reflects a close integration between architectural ambition and structural engineering.
At approximately 106 metres high, the PwC Tower became the tallest structure along the corridor between the Sandton and Pretoria/Tshwane CBDs at the time of its completion. Its prominent position on elevated ground allows the tower to function as a visual marker for Waterfall City and makes it visible from a considerable distance. Waterfall City describes it as the only twisted tower in Africa and notes that it can be seen from almost anywhere within a 30-kilometre radius. The building was conceived specifically as an iconic architectural statement intended to establish Waterfall as a new top-tier business destination.
Immediately to the east of the tower is the Mall of Africa, a major retail component of the Waterfall City development. Its extensive roofscape is particularly prominent in this aerial photograph, with large areas covered by solar photovoltaic panels. The relationship between the two buildings is significant: the PwC Tower provides the vertical landmark while the mall forms a broad horizontal urban anchor. Together, they establish a distinctive architectural composition at the centre of Waterfall City. The surrounding road network, landscaped public spaces and pedestrian areas further demonstrate the precinct’s integrated approach to commercial, retail and public-space planning. Waterfall City’s CBD is centred around the Mall of Africa and incorporates offices, retail, residential developments, hotels, healthcare facilities and green spaces.
The photograph is also an important record of Waterfall City’s rapid expansion. Behind the PwC Tower and Mall of Africa, numerous residential and commercial buildings can be seen alongside active construction sites and newly established roads. The contrast between completed buildings and developing parcels of land illustrates the scale of the transformation taking place across the wider 2,200-hectare Waterfall development. The precinct has evolved from largely undeveloped land into a major metropolitan destination positioned between Johannesburg and Pretoria, with strong connections to the N1 highway and Allandale Road.
The PwC Tower also demonstrates Waterfall City’s emphasis on sustainability and contemporary workplace design. The building achieved LEED Silver certification and was recognised with the 2018 SAPOA Innovative Excellence in Property Development Award for Best Commercial Office Development. Its combination of distinctive architecture, advanced structural engineering, environmental considerations and strategic urban positioning has made it one of the most recognisable commercial buildings in Johannesburg’s northern metropolitan corridor.
Reviews
There are no reviews yet.