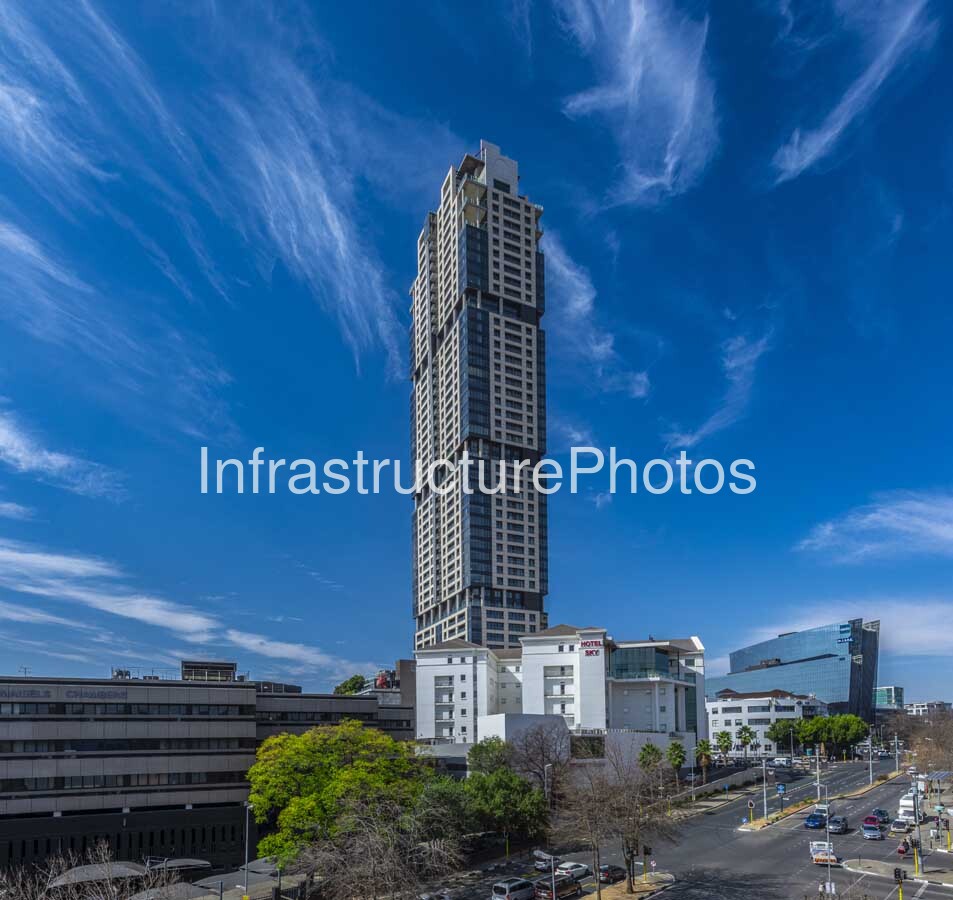
This photograph captures The Leonardo, the landmark mixed-use skyscraper at 75 Maude Street in Sandton, Johannesburg. Rising approximately 234 metres above the Sandton skyline, the 55-storey tower is one of South Africa’s most recognisable contemporary buildings and remains the country’s tallest building. The development stands approximately 100 metres from the Johannesburg Stock Exchange, placing it at the heart of Sandton’s financial and commercial district. The photograph highlights the tower’s distinctive vertical form and its dramatic presence above the surrounding lower-rise buildings and established urban landscape.
The Leonardo was designed by Co-Arc International Architects and developed by Legacy Group in partnership with Nedbank. Construction began in 2015 and the building was completed in 2019. The development evolved from an earlier proposal for 75 on Maude into a much more ambitious mixed-use skyscraper. Its final design combines luxury residential accommodation, premium offices, retail, hospitality and extensive lifestyle facilities within a single vertical development.
Architecturally, The Leonardo is characterised by a strong vertical composition with projecting and recessed sections that break down the scale of the tower. The façade combines extensive glazing with light-coloured structural and architectural elements, creating a distinctive grid-like appearance. Large glazed surfaces provide expansive views across Johannesburg, while the irregular arrangement of the tower’s volumes gives the building a sculptural quality. The design was developed around the concept of creating a vertically integrated urban environment, bringing multiple uses and amenities into a single high-rise destination.
The building accommodates luxury apartments and penthouses together with approximately 15,000 square metres of premium office space. Its hospitality component includes a 240-room all-suite hotel, while retail, restaurants, conference facilities, a spa, gym, outdoor lap pool and landscaped lifestyle areas add further uses. At the summit is Alto234, a rooftop bar offering panoramic views across Johannesburg.
The aerial perspective also demonstrates The Leonardo’s relationship with the surrounding Sandton Central precinct. Major corporate buildings, hotels, retail developments and high-density residential towers cluster around the tower, while Maude Street and the surrounding road network connect it to the wider Sandton business district. The photograph captures the contrast between The Leonardo’s extreme verticality and the predominantly lower-rise urban landscape extending beyond Sandton Central.
Reviews
There are no reviews yet.